
Address
7980 Auburn Road, Painesville, OH
Price
$ 269,500
Property Attributes
- MLS#5241919
- TypeSingle Family
- Listing Status Pending
- CountyLake
- CityPainesville
- NeighborhoodCali Woods
- Zip44077
- Style
- Year Built1977
- Taxes$ 3855
- Price$ 269,500
- Bedrooms4
- Full Bathrooms2
- Half Bathrooms1
- Sqr Footage1296
- Lot Size0.82 Acres
Data Source:
MLSNow
Property Description
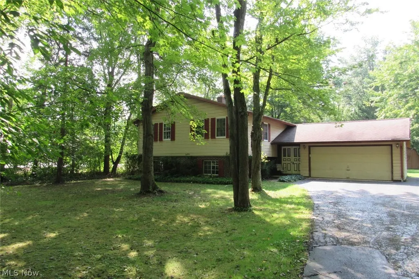
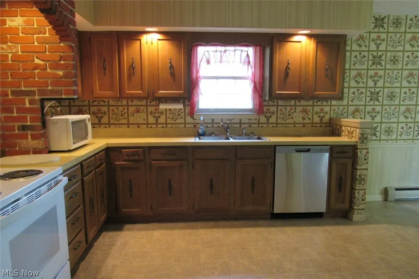
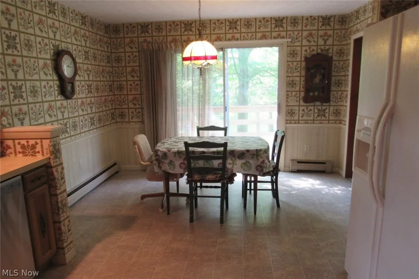
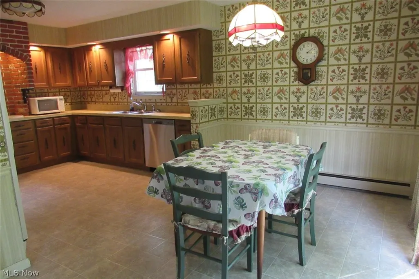
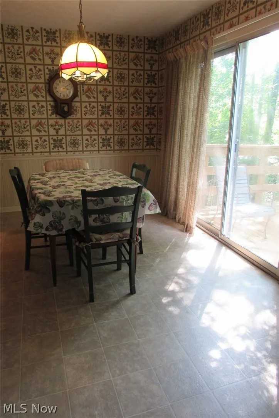
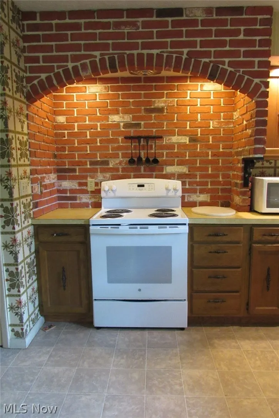
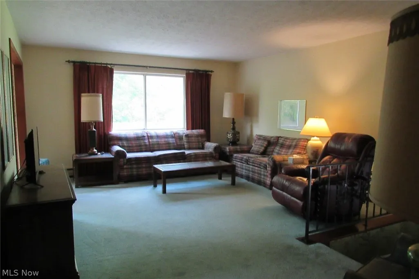
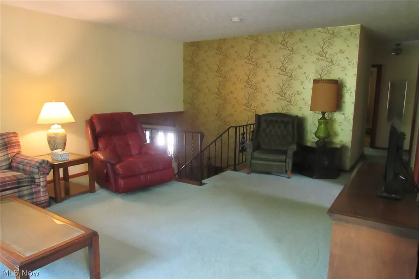
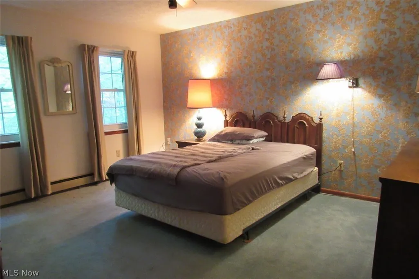
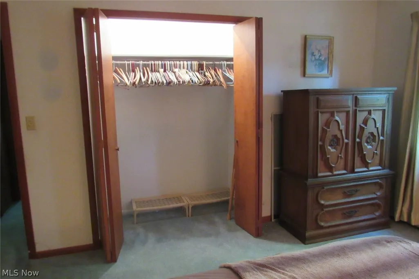
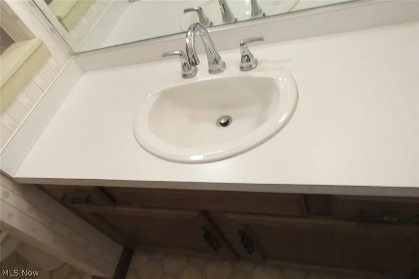
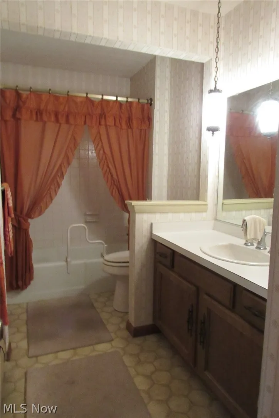
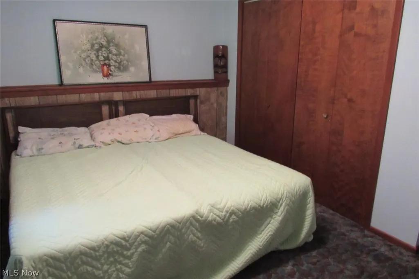
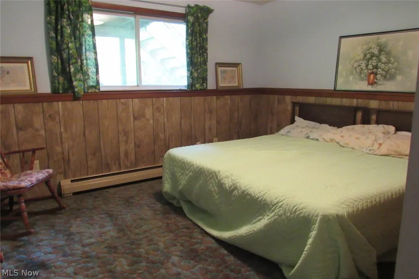
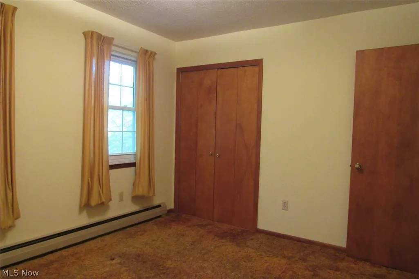
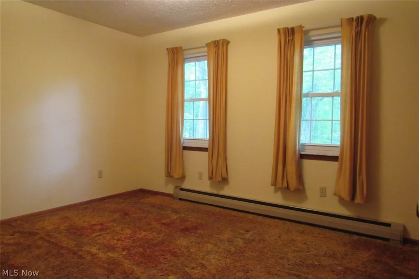
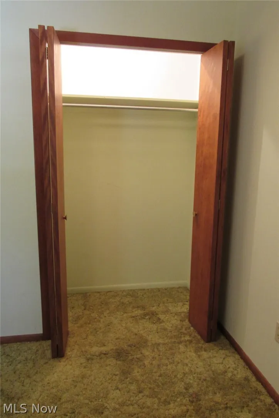
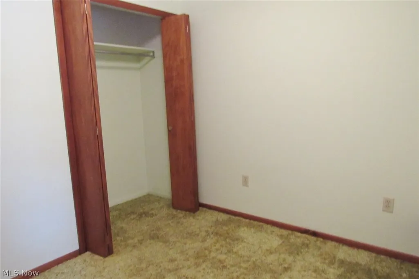
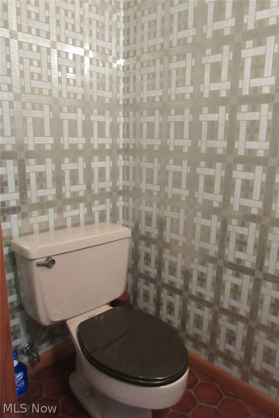
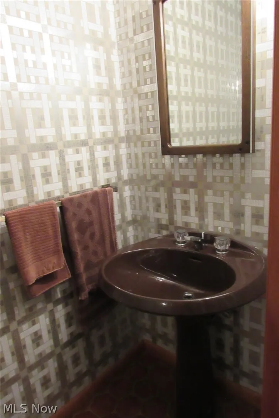
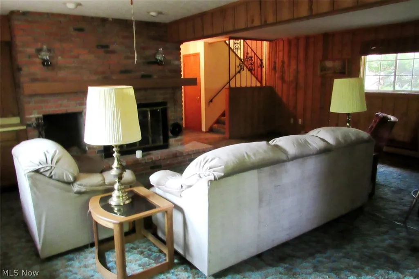
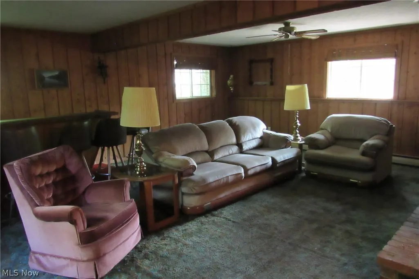
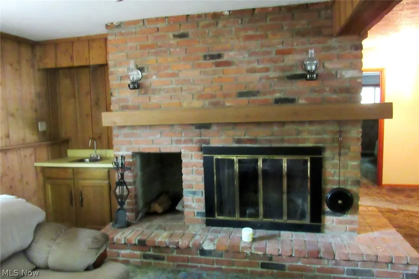
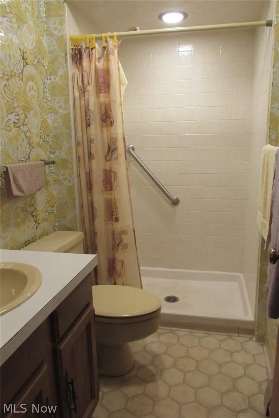
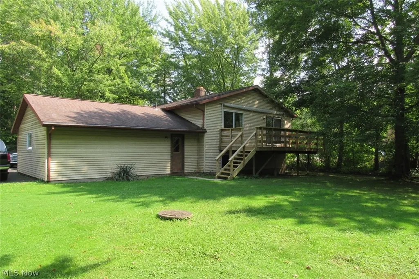
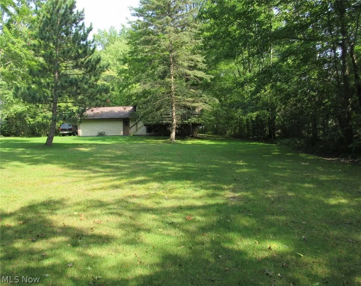
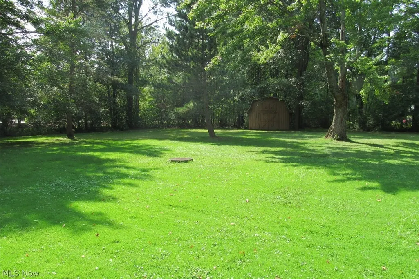
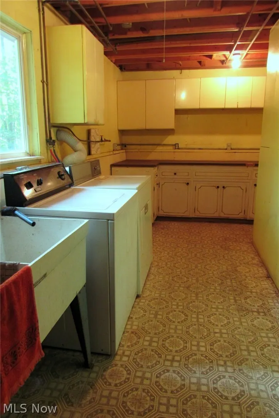
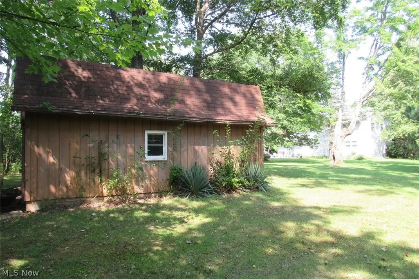
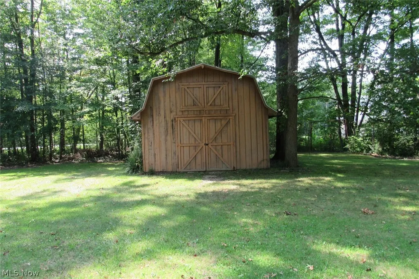
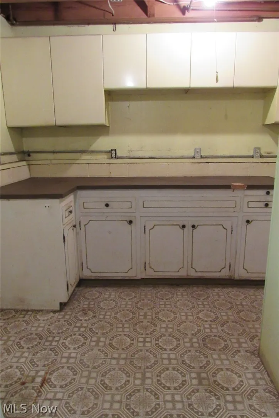
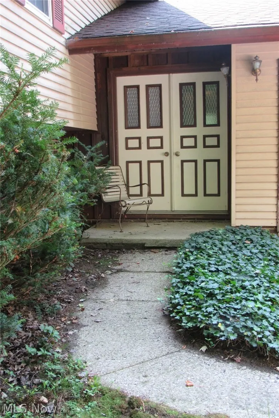
This roomy bi level boasts ample living space and a huge back yard. The main level offers a half bath in between front and back doors. The second story features a large living room and BIG eat in kitchen with sliding door leading to the deck that overlooks the expansive back yard. Three spacious bedrooms upstairs with the primary bedroom offering direct access to the primary bathroom. The lower level offers a fourth bedroom, large family room with attractive fireplace, wet bar and bar to enjoy as extra living space or holiday entertaining. The basement also has a nice utility / laundry room with cabinets and counters for storage. There is also a new sump pump (2026) w/battery backup & option to monitor from a phone. The dishwasher was installed in February 2026. Bring your decorating ideas and make this your new home. Convenient location near hospital, dentist, medical, shopping, restaurants, industry and I-90. Homestead credit added back to property tax amt. Sold AS-IS.
| Price History | |
|---|---|
| 9/3/2026 | Listed $269,500 |
General Features
| Sewer | Septic Tank |
|---|---|
| Heating | Baseboard,Fireplace(s) |
| Cooling | Ceiling Fan(s),Window Unit(s) |
| Possession | Delivery Of Deed |
| Roof | Asphalt,Fiberglass |
| Appliances | Dishwasher,Microwave,Range,Refrigerator |
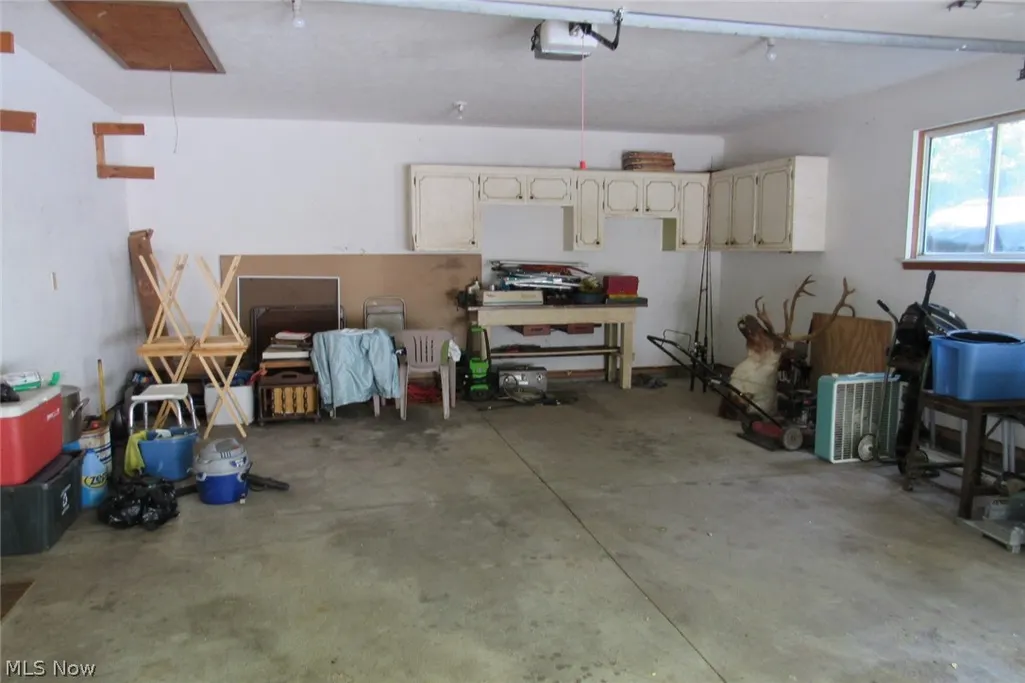
| Garage Spaces | 2 |
| Patio/Porch Features | Deck |
| Architectural Style | Bi-Level |
| Construction Materials | Brick,Vinyl Siding |
| Year Built | 1977 |
| Stories Count | 2 |
| Township | Concord Twp |
| Levels | Three Or More,Two,Multi/Split |
| Property Subtype | Single Family Residence |
| Tax Year | 2025 |
| County | Lake |
| Property Type | Residential |
| HOA | false |
| Attached Garage | false |
| Subdivision Name | Cali Woods |
| Facing Direction | East |
| Garage Y/N | true |
| Total Rooms | 7 |
| Full Baths | 2 |
| Status | Pending |
| Directions | Property is South of Capital Parkway, North of Girdled Rd. on the North side of Ranpak Corp. |
| ModificationTimestamp | 2026-09-06T16:13:52.300-00:00 |
| City | Painesville |
| Disclosures | Principal is Real Estate Licensed |
| High School District | Riverside LSD Lake- 4306 |
| Lot Size Units | Acres |
| Carport Y/N | false |
| Land Lease Y/N | false |
| Tax Annual Amount | 3855 |
| Home Warranty Y/N | false |
| Living Area Units | Square Feet |
| Standard Status | Pending |
| Middle/Junior School District | Riverside LSD Lake- 4306 |
| Elementary School District | Riverside LSD Lake- 4306 |
| Year Built Source | Public Records |
| Property Sub Type Additional | Single Family Residence |
| PostalCity | PAINESVILLE |
Interior Features
| Interior Amenities | Wet Bar,Entrance Foyer,Eat-in Kitchen,Storage,Bar |
|---|---|
| Basement | Full,Partially Finished,Walk-Up Access,Sump Pump |
| Total Fireplaces | 1 |
| Fireplace Features | Basement,Bedroom,Bath,Wood Burning |
| Basement (Y/N) | true |
| Air Conditioning Y/N | true |
| Heating Y/N | true |
| Fireplace Y/N | true |
| Above Grade Finished Area | 1296 |
| Half Baths | 1 |
| Laundry Features | In Basement |
| Total Bedrooms | 4 |
| Below Grade Finished Area | 900 |
| Main Level Bathrooms | 1 |
| Below Grade Finished Area Source | Estimated |
| Above Grade Finished Area Source | Public Records |
| Total Baths | 3 |
Exterior Features
| Parking Features | Asphalt |
|---|---|
| Lot Features | Back Yard |
| Water Source | Public |
| Lot Size Area | 0.82 |
| Lot Size Acres | 0.82 |
| Lot Size Source | Assessor |
| Waterfront Y/N | false |
Amenities
- Foreclosure
- Views
- Short Sale
- New Construction
- Adult 55+
- Lease To Own
- No HOA Fees
- Furnished
- Primary On Main
- Air Conditioning
- Seller Finance
- Green
- Fixer Upper
- Horse
- Golf
- Fireplace
- Deck
- Garage
- Basement
- Pool
Property vs Single Family Average in 44077
Price
Taxes
Year Built

 West Penn MLS, Inc. All information deemed reliable but not guaranteed. All properties are subject to prior sale, change or withdrawal. Neither listing broker(s) or information provider(s) shall be responsible for any typographical errors, misinformation, misprints and shall be held totally harmless. Listing(s) information is provided for consumer's personal, non-commercial use and may not be used for any purpose other than to identify prospective properties consumers may be interested in purchasing.
 © MLS Now, INC - Northern Ohio Regional Multiple Listing Service All information deemed reliable but not guaranteed. All properties are subject to prior sale, change or withdrawal. Neither listing broker(s) or information provider(s) shall be responsible for any typographical errors, misinformation, misprints and shall be held totally harmless. Listing(s) information is provided for consumer's personal, non-commercial use and may not be used for any purpose other than to identify prospective
