

Address
1099 Westfield Circle, Painesville, OH
Price
$ 319,000
Property Attributes
- MLS#5236896
- TypeSingle Family
- Listing Status Pending
- CountyLake
- CityPainesville
- NeighborhoodHeatherstone Village Sub 1
- Zip44077
- Style
- Year Built1981
- Taxes$ 3899
- Price$ 319,000
- Bedrooms3
- Full Bathrooms2
- Half Bathrooms1
- Sqr Footage1296
- Lot Size0.29 Acres
Data Source:
MLSNow
Property Description
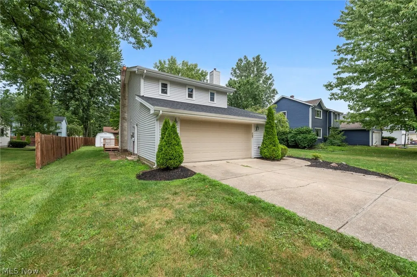
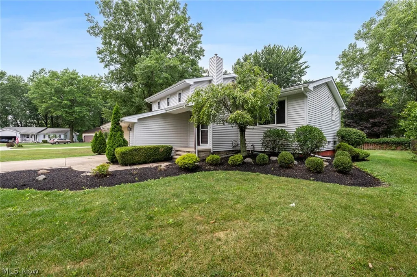
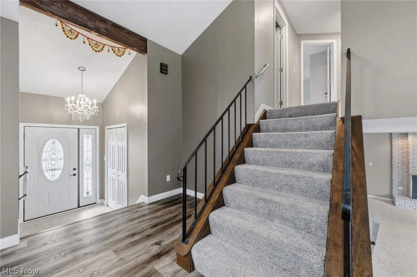
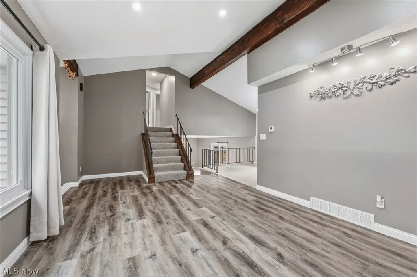
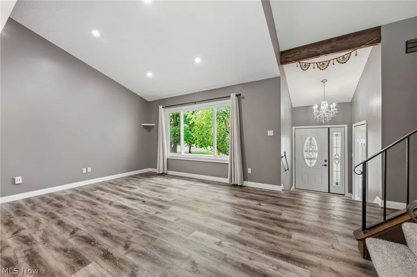
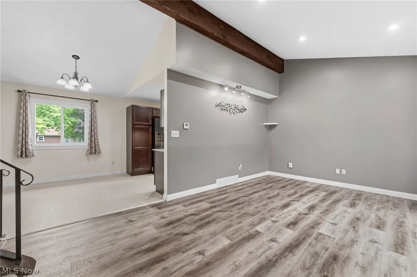
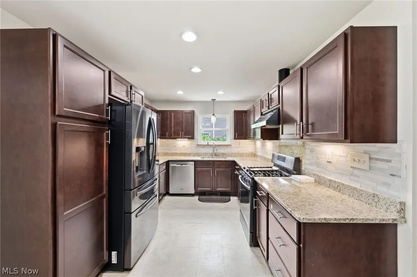
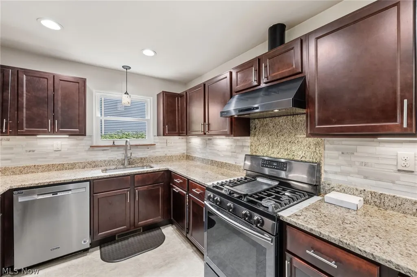
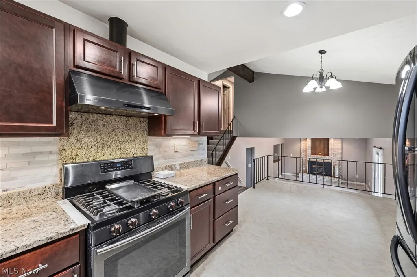
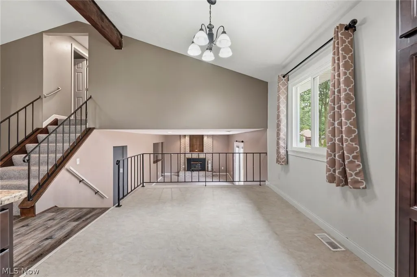
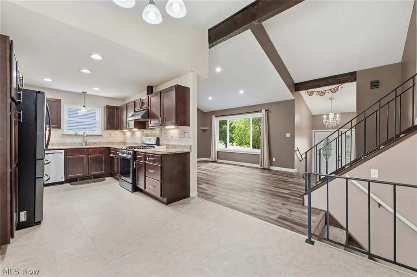
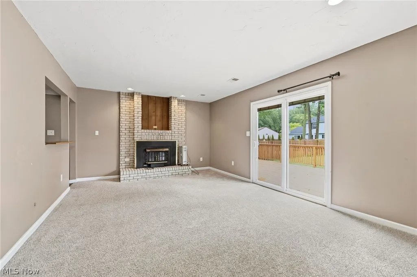
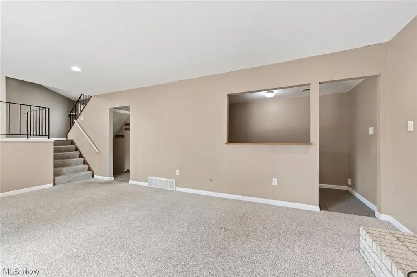
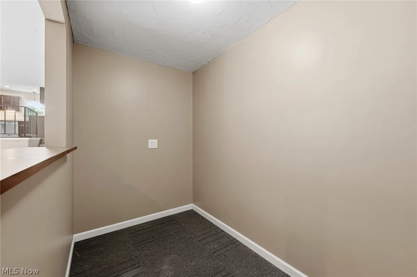
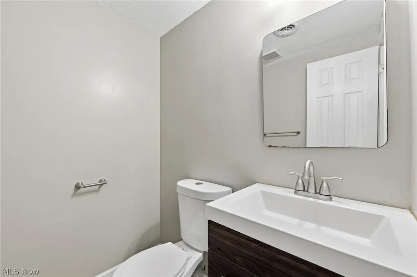
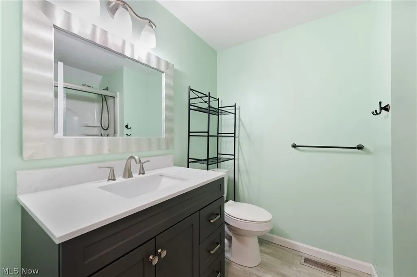
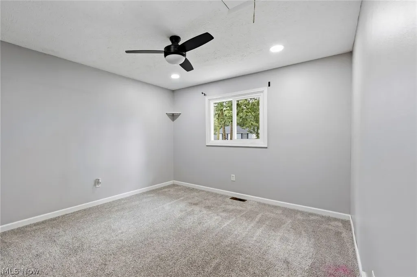
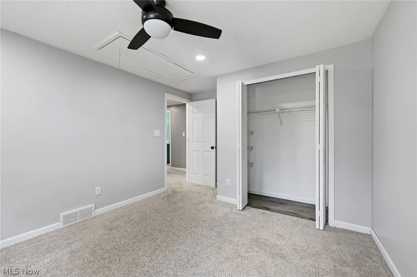
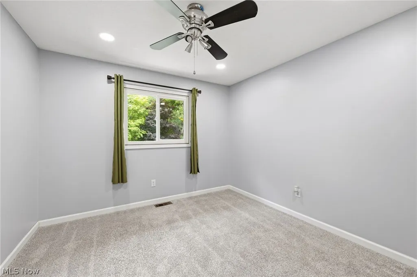
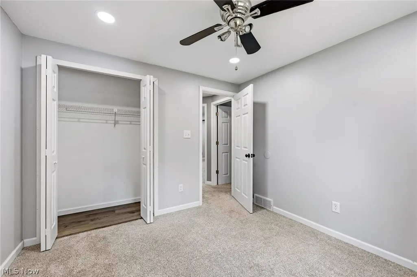
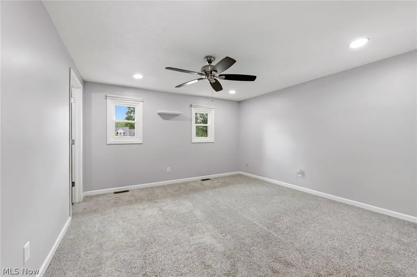
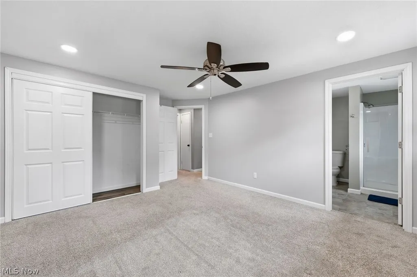
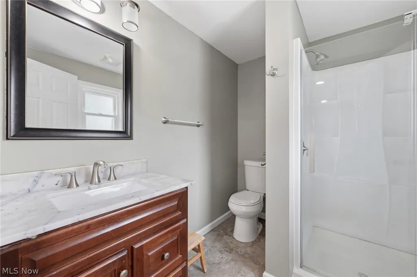
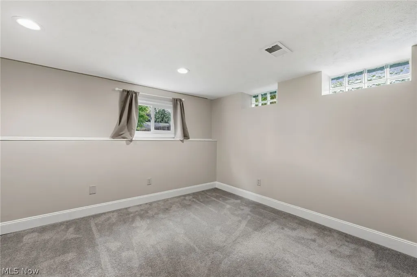
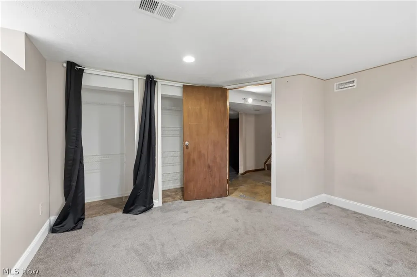
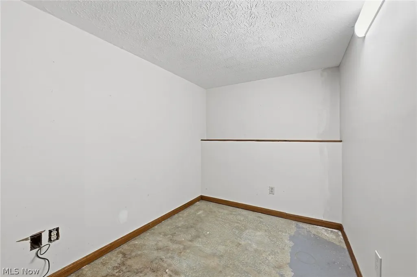
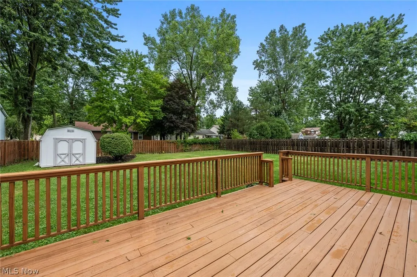
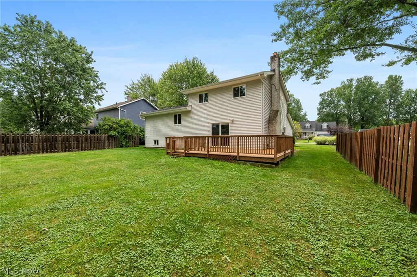
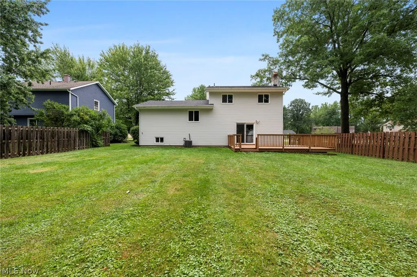
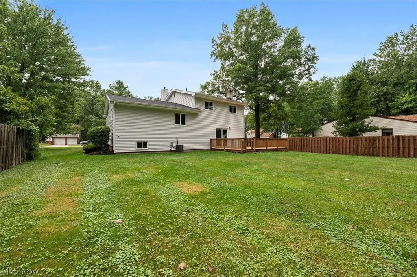
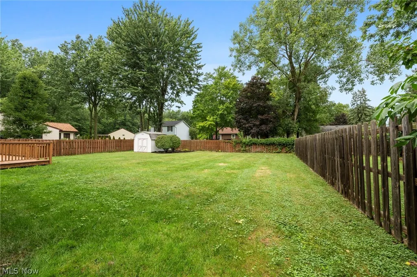
Welcome to this beautifully updated home in Painesville Township, offering a comfortable layout, stylish improvements, and great indoor and outdoor living space. As you step inside, you are welcomed by luxury vinyl plank flooring, vaulted ceilings with exposed wood beams, and an open layout that gives the main level a spacious and inviting feel. The remodeled kitchen features granite countertops, rich espresso cabinetry, stainless steel appliances, a tile backsplash, and plenty of cabinet and counter space. Just a few steps away, the living room offers a cozy fireplace, dedicated bar area, and sliding glass doors leading directly to the expansive deck. Upstairs, the spacious master suite includes a private master bathroom, while two additional bedrooms and another full bathroom complete the upper level. The finished lower level adds even more flexibility with a large recreation area and an additional room that could serve as a fourth bedroom, home office, workout room, or hobby space. Outside, the large fenced in backyard provides plenty of room to entertain, play, or relax, complete with a storage shed and an impressive deck overlooking the yard. Move in ready with updated living spaces, a flexible layout, and a backyard built to enjoy. Schedule your private tour today!
| Price History | |
|---|---|
| 8/17/2026 | Listed $319,000 |
General Features
| Sewer | Public Sewer |
|---|---|
| Heating | Forced Air |
| Cooling | Central Air |
| Possession | Negotiable |
| Roof | Asphalt,Fiberglass |
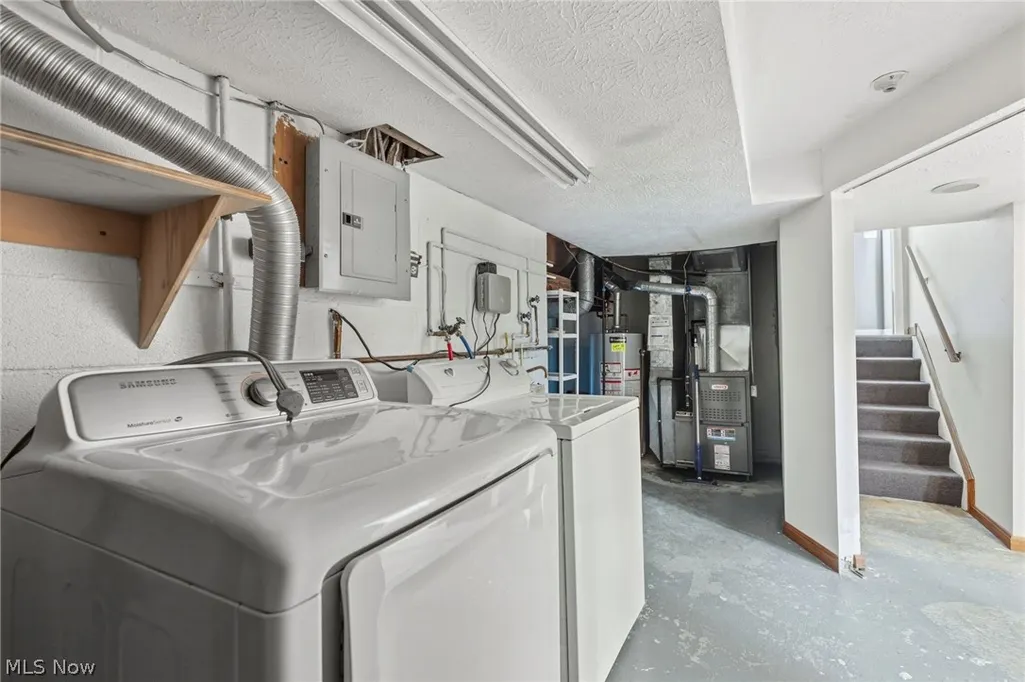
| Appliances | Dryer,Dishwasher,Microwave,Range,Refrigerator,Washer |
| HOA Fee | 75 |
| Garage Spaces | 2 |
| Association Fee Includes | Common Area Maintenance |
| Patio/Porch Features | Deck |
| Architectural Style | Split Level |
| Construction Materials | Vinyl Siding |
| Year Built | 1981 |
| Township | Painesville Twp |
| Levels | Three Or More,Multi/Split |
| Property Subtype | Single Family Residence |
| Tax Year | 2025 |
| Assoc Fee Paid Per | Annually |
| County | Lake |
| Property Type | Residential |
| HOA | true |
| Attached Garage | true |
| Subdivision Name | Heatherstone Village Sub 1 |
| Garage Y/N | true |
| Other Structures | Shed(s) |
| Total Rooms | 8 |
| Full Baths | 2 |
| Status | Pending |
| Directions | Route 84 to Heatherstone Drive, left on Dartmouth Drive, then left on Westfield Circle. Property is on the right side of the street |
| ModificationTimestamp | 2026-08-27T20:27:44.827-00:00 |
| City | Painesville |
| Association Name | Heatherstone Village HOA |
| High School District | Riverside LSD Lake- 4306 |
| Lot Size Units | Acres |
| Carport Y/N | false |
| Land Lease Y/N | false |
| Tax Annual Amount | 3899 |
| Home Warranty Y/N | false |
| Living Area Units | Square Feet |
| Standard Status | Pending |
| Middle/Junior School District | Riverside LSD Lake- 4306 |
| Elementary School District | Riverside LSD Lake- 4306 |
| Year Built Source | Public Records |
| Property Sub Type Additional | Single Family Residence |
| PostalCity | PAINESVILLE |
| Legal Description | LOT 21, 28, & 20 TRACT 1 |
Interior Features
| Interior Amenities | Dry Bar,Granite Counters |
|---|---|
| Basement | Partially Finished |
| Total Fireplaces | 1 |
| Fireplace Features | Gas,Gas Starter,Wood Burning |
| Basement (Y/N) | true |
| Air Conditioning Y/N | true |
| Heating Y/N | true |
| Fireplace Y/N | true |
| Above Grade Finished Area | 1296 |
| Half Baths | 1 |
| Laundry Features | Lower Level |
| Total Bedrooms | 3 |
| Below Grade Finished Area | 510 |
| Main Level Bathrooms | 1 |
| Below Grade Finished Area Source | Assessor |
| Above Grade Finished Area Source | Assessor |
| Total Baths | 3 |
Exterior Features
| Fencing | Back Yard |
|---|---|
| Parking Features | Attached,Concrete,Garage |
| Water Source | Public |
| Lot Size Area | 0.29 |
| Lot Size Acres | 0.29 |
| Lot Size Source | Assessor |
| Waterfront Y/N | false |
Amenities
- Foreclosure
- Views
- Short Sale
- New Construction
- Adult 55+
- Lease To Own
- No HOA Fees
- Furnished
- Primary On Main
- Air Conditioning
- Seller Finance
- Green
- Fixer Upper
- Horse
- Golf
- Fireplace
- Deck
- Garage
- Basement
- Pool
Property vs Single Family Average in 44077
Price
Taxes
Year Built

 West Penn MLS, Inc. All information deemed reliable but not guaranteed. All properties are subject to prior sale, change or withdrawal. Neither listing broker(s) or information provider(s) shall be responsible for any typographical errors, misinformation, misprints and shall be held totally harmless. Listing(s) information is provided for consumer's personal, non-commercial use and may not be used for any purpose other than to identify prospective properties consumers may be interested in purchasing.
 © MLS Now, INC - Northern Ohio Regional Multiple Listing Service All information deemed reliable but not guaranteed. All properties are subject to prior sale, change or withdrawal. Neither listing broker(s) or information provider(s) shall be responsible for any typographical errors, misinformation, misprints and shall be held totally harmless. Listing(s) information is provided for consumer's personal, non-commercial use and may not be used for any purpose other than to identify prospective
