
Price Reduction
Address
10125 Westridge Lane, Streetsboro, OH
Price
$ 394,900
Property Attributes
- MLS#5231754
- TypeSingle Family
- Listing Status Pending
- CountyPortage
- CityStreetsboro
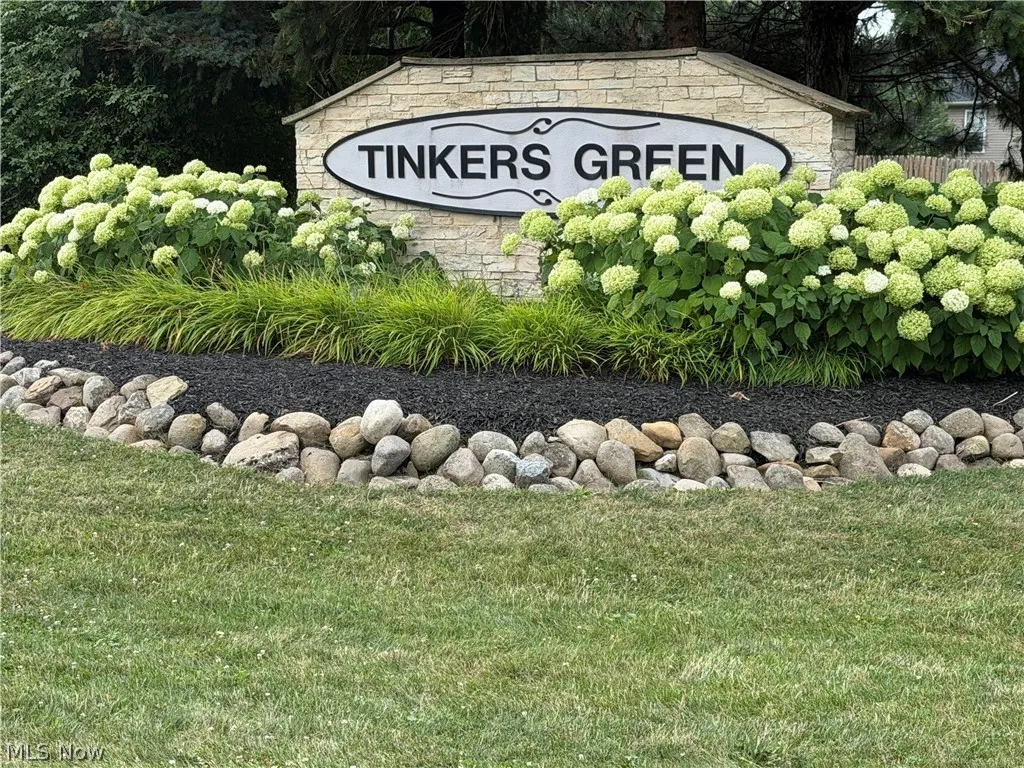
- NeighborhoodTinkers Green Ph 5
- Zip44241
- Style
- Year Built2006
- Taxes$ 4993
- Price$ 394,900
- Bedrooms4
- Full Bathrooms2
- Half Bathrooms1
- Sqr Footage2016
- Lot Size0.416 Acres
Data Source:
MLSNow
Property Description
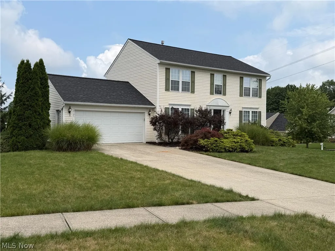
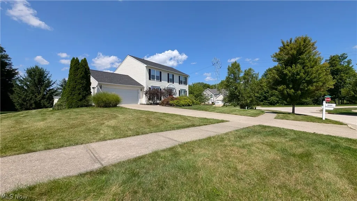
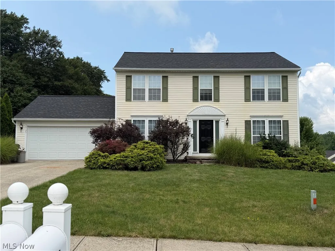
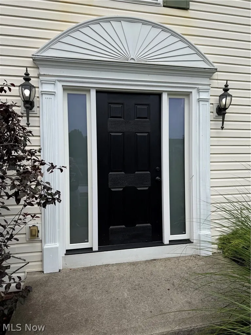
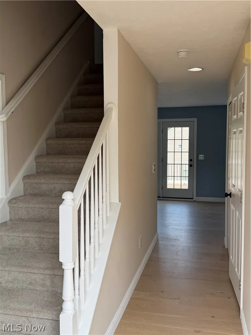
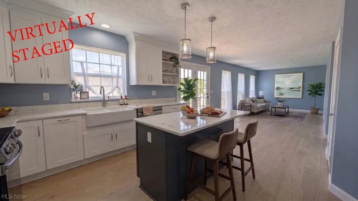
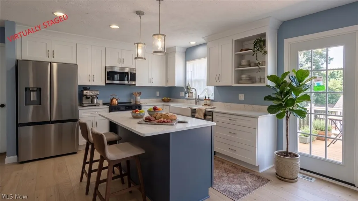
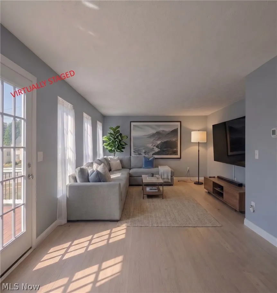
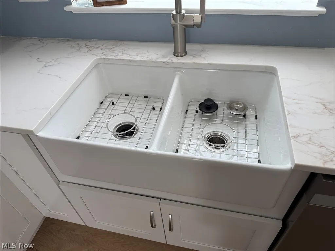
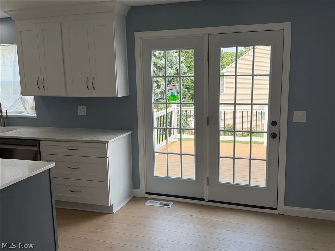
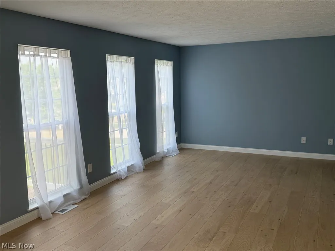
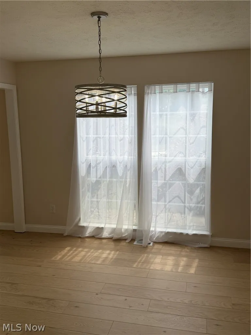
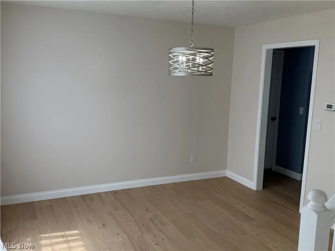
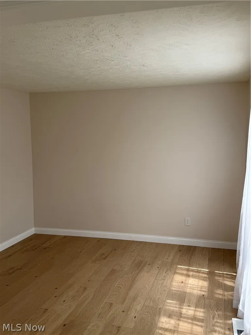
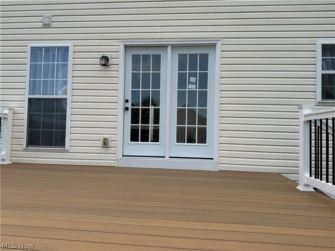
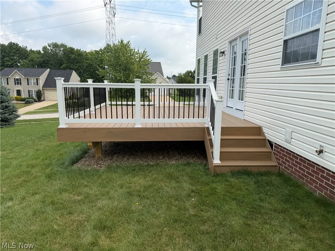
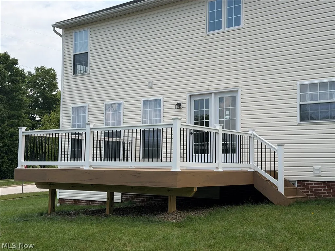
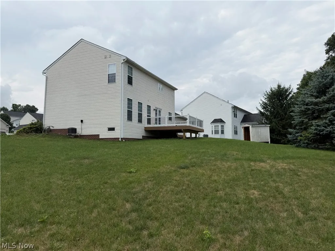
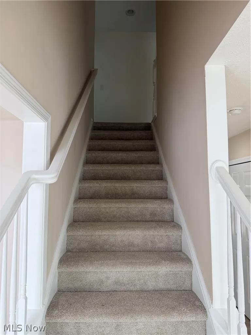
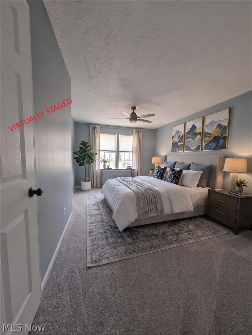
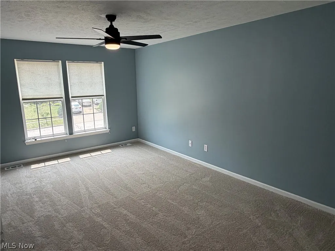
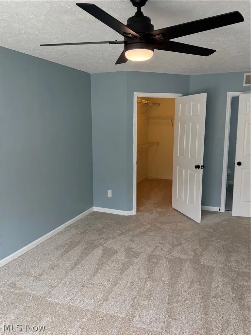
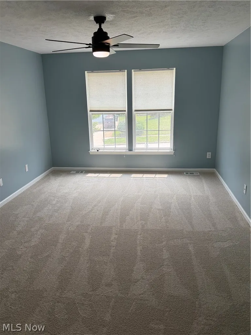
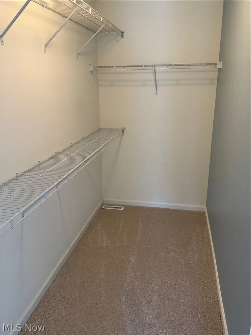
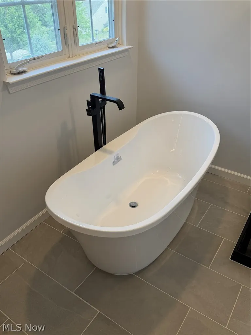
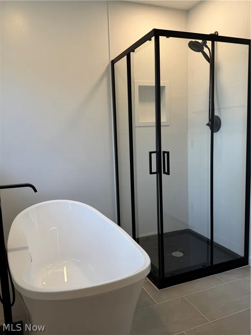
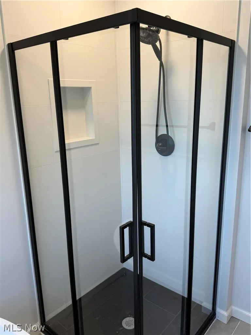
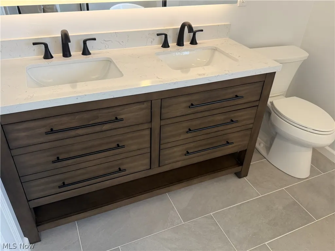
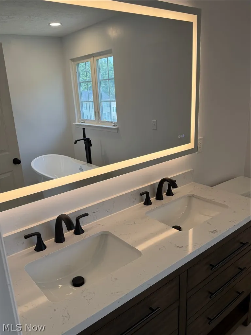
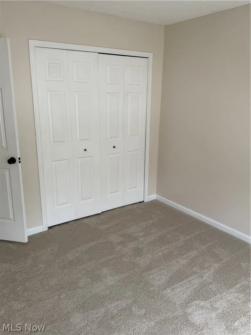
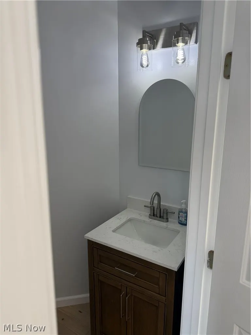
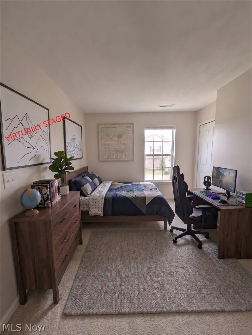
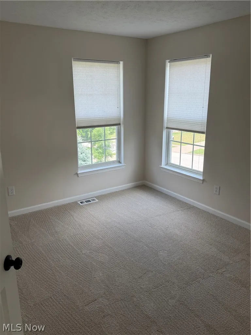
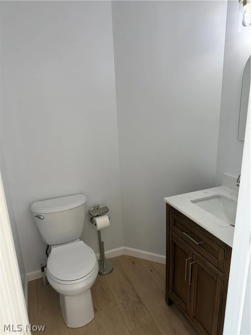
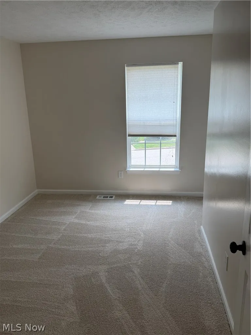
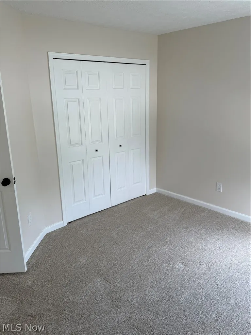
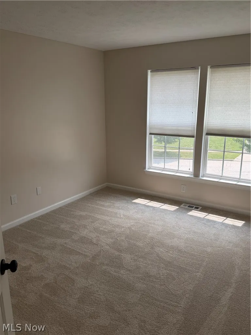
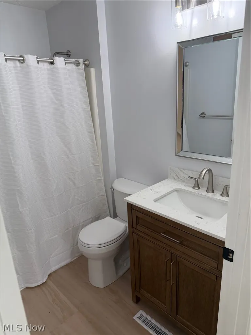
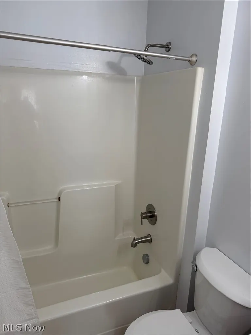
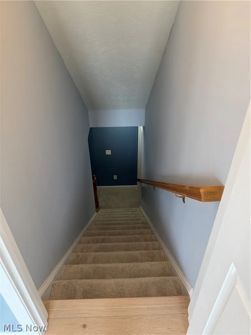
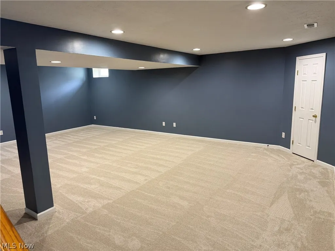
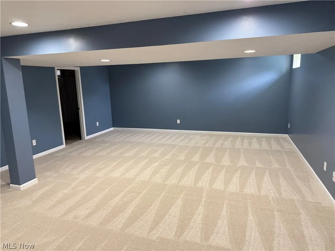
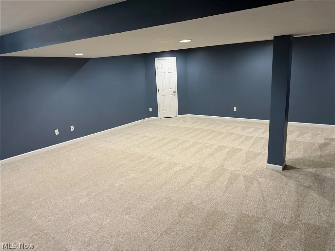
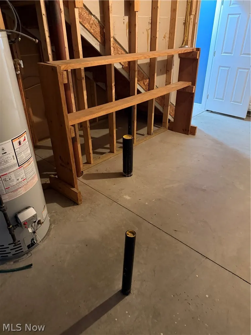
Come see the marvelous rebirth of this 20 year old Colonial. So loaded with so much new its a shame to call it used. After entering the foyer entry thru the brand new entry door this center hall colonial your eyes will be drawn immediately to the kitchen! All new white cabinetry and shiny handles that sparkle in the lights will catch your gaze. The white Quartz counter tops are sleek and smooth. The center island has plenty of storage and a built in wine rack. And did I say shiny? Well that describes the all new Samsung stainless steel appliances, stove, refrigerator, dishwasher and microwave. Quality is apparent throughout this redo. The deep Farmhouse sink and faucet are amazing. The new luxury flooring is throughout the first and leads you perfectly into the large adjoining family room. New French doors are an exit to the new composite deck. The first floor also features a formal dining room and what most feel another room off the foyer that can easily be the home office, study or you use your imagination. A half bath of the first has been completely redone with new fixtures. The second level has 4 bedrooms, all four have brand new neutral colored carpeting. The primary suite features a walk in closet and a master bath to be proud of. From the soaking tub and the corner glass shower, you see that time and thinking went into this planned space. Great ceramic flooring and brand new vanity with double bowl sink. The lighted mirror is not just that but it is a fog free mirror! All three other bedrooms are very generously sized and are bright and have plenty of natural lighting. The other full bath on the second floor has a new vanity, toilet and shower faucet. The lower level rec-room is huge and has an abundances of possibilities. You are given a palette too work your own magic. All new carpeting. The basements fully plumbed and is ready for an expansion for another full bath. Brand new roof this June! Great lot! Come see, you will leave amazed.
| Price History | |
|---|---|
| 7/29/2026 | Listed $409,900 |
| 8/11/2026 | 2$399,900 |
| 8/24/2026 | 1$394,900 |
General Features
| Sewer | Public Sewer |
|---|---|
| Heating | Forced Air,Gas |
| Cooling | Central Air,Ceiling Fan(s) |
| Possession | Delivery Of Deed |
| Roof | Asphalt |
| Appliances | Dishwasher,Microwave,Range,Refrigerator |
| HOA Fee | 450 |
| Garage Spaces | 2 |
| Association Fee Includes | Common Area Maintenance |
| Patio/Porch Features | Deck |
| Architectural Style | Colonial |
| Construction Materials | Vinyl Siding |
| Year Built | 2006 |
| Stories Count | 2 |
| Township | Streetsboro |
| Levels | Two |
| Property Subtype | Single Family Residence |
| Tax Year | 2025 |
| Assoc Fee Paid Per | Annually |
| County | Portage |
| Property Type | Residential |
| HOA | true |
| Attached Garage | true |
| Subdivision Name | Tinkers Green Ph 5 |
| Garage Y/N | true |
| Total Rooms | 8 |
| Full Baths | 2 |
| Status | Pending |
| Directions | Off Rt 43 north of Frost Road |
| ModificationTimestamp | 2026-09-08T23:34:10.027-00:00 |
| City | Streetsboro |
| Association Name | Tinkers Green HOA |
| High School District | Streetsboro CSD - 6709 |
| Lot Size Units | Acres |
| Carport Y/N | false |
| Land Lease Y/N | false |
| Tax Annual Amount | 4993 |
| Home Warranty Y/N | false |
| Living Area Units | Square Feet |
| Standard Status | Pending |
| Occupancy Type | Owner |
| Middle/Junior School District | Streetsboro CSD - 6709 |
| Elementary School District | Streetsboro CSD - 6709 |
| Year Built Source | Public Records |
| Property Sub Type Additional | Single Family Residence |
| PostalCity | STREETSBORO |
| Legal Description | TINKERS GREEN 5 LOT 31A |
Interior Features
| Interior Amenities | Breakfast Bar,Ceiling Fan(s),Entrance Foyer,Eat-in Kitchen,Granite Counters,Kitchen Island,Pantry,Recessed Lighting,Soaking Tub,Walk-In Closet(s) |
|---|---|
| Basement | Finished |
| Total Stories | 2 |
| Basement (Y/N) | true |
| Air Conditioning Y/N | true |
| Heating Y/N | true |
| Window Features | Insulated Windows |
| Fireplace Y/N | false |
| Above Grade Finished Area | 2016 |
| Half Baths | 1 |
| Laundry Features | In Basement |
| Total Bedrooms | 4 |
| Below Grade Finished Area | 844 |
| Main Level Bathrooms | 1 |
| Below Grade Finished Area Source | Estimated |
| Above Grade Finished Area Source | Assessor |
| Total Baths | 3 |
Exterior Features
| Parking Features | Attached,Direct Access,Garage,Garage Door Opener |
|---|---|
| Water Source | Public |
| Lot Size Area | 0.416 |
| Lot Size Acres | 0.416 |
| Lot Size Source | Assessor |
| Waterfront Y/N | false |
Amenities
- Foreclosure
- Views
- Short Sale
- New Construction
- Adult 55+
- Lease To Own
- No HOA Fees
- Furnished
- Primary On Main
- Air Conditioning
- Seller Finance
- Green
- Fixer Upper
- Horse
- Golf
- Fireplace
- Deck
- Garage
- Basement
- Pool
Property vs Single Family Average in 44241
Price
Taxes
Year Built

 West Penn MLS, Inc. All information deemed reliable but not guaranteed. All properties are subject to prior sale, change or withdrawal. Neither listing broker(s) or information provider(s) shall be responsible for any typographical errors, misinformation, misprints and shall be held totally harmless. Listing(s) information is provided for consumer's personal, non-commercial use and may not be used for any purpose other than to identify prospective properties consumers may be interested in purchasing.
 © MLS Now, INC - Northern Ohio Regional Multiple Listing Service All information deemed reliable but not guaranteed. All properties are subject to prior sale, change or withdrawal. Neither listing broker(s) or information provider(s) shall be responsible for any typographical errors, misinformation, misprints and shall be held totally harmless. Listing(s) information is provided for consumer's personal, non-commercial use and may not be used for any purpose other than to identify prospective
