
New Construction
Address
4345 Dogwood Avenue, Perry, OH
Price
$ 382,990
Property Attributes
- MLS#5229935
- TypeSingle Family
- Listing Status Pending
- CountyLake
- CityPerry
- NeighborhoodBooth Farms
- Zip44081
- Style
- Year Built2026
- Price$ 382,990
- Bedrooms3
- Full Bathrooms2
- Half Bathrooms0
- Sqr Footage1628
- Lot Size0.15 Acres
Data Source:
MLSNow
Property Description
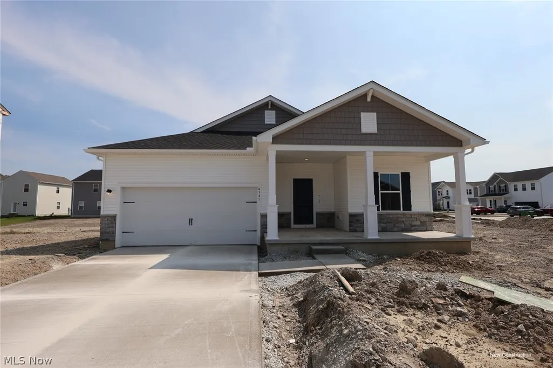
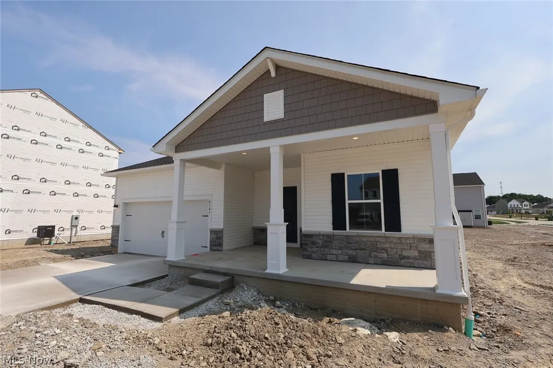
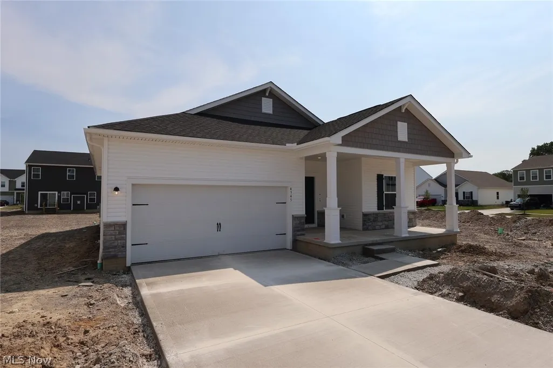
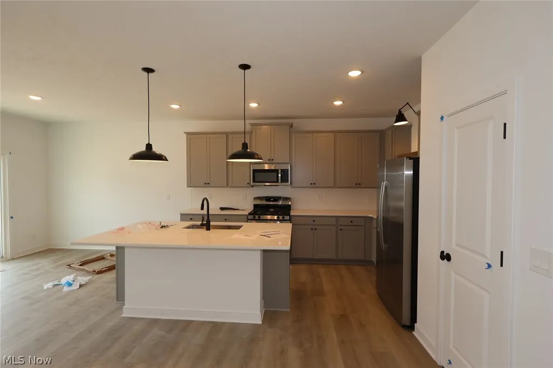
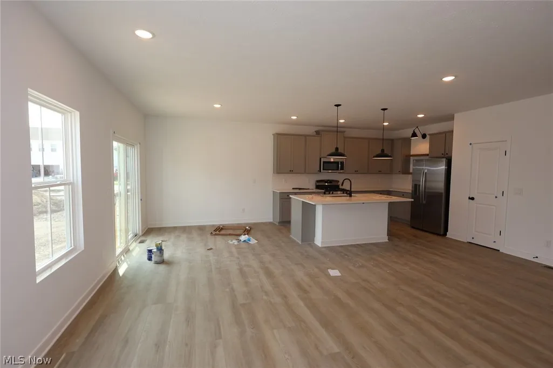
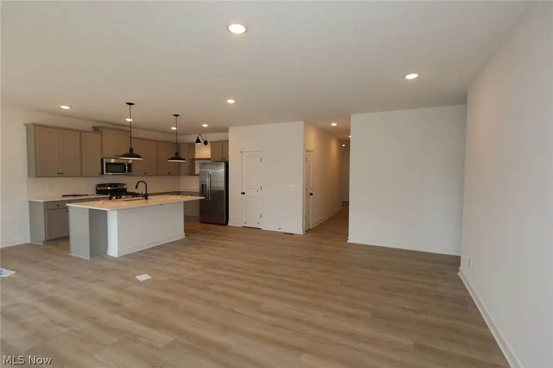
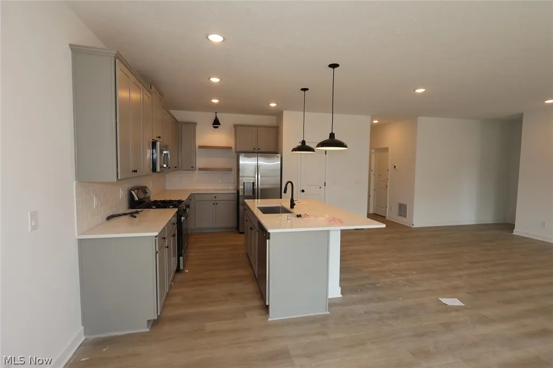
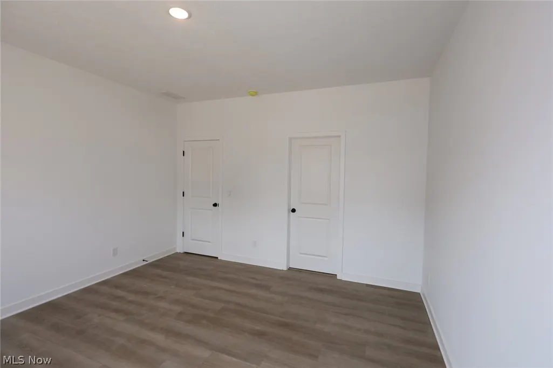
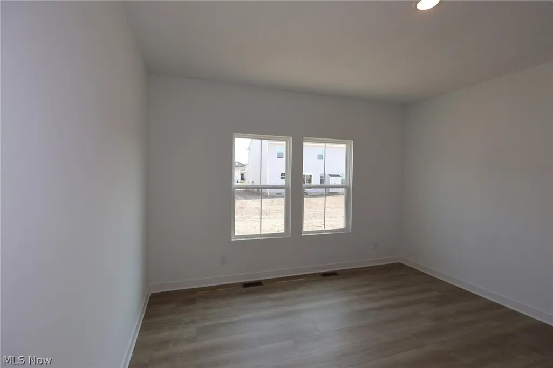
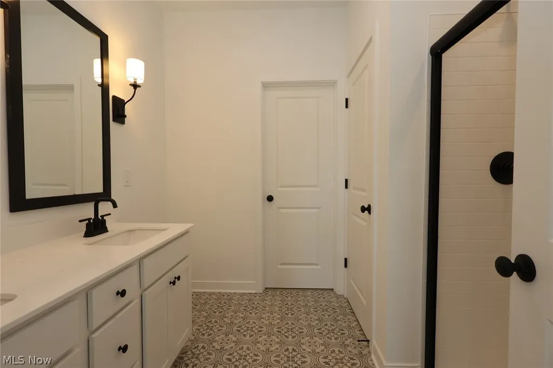
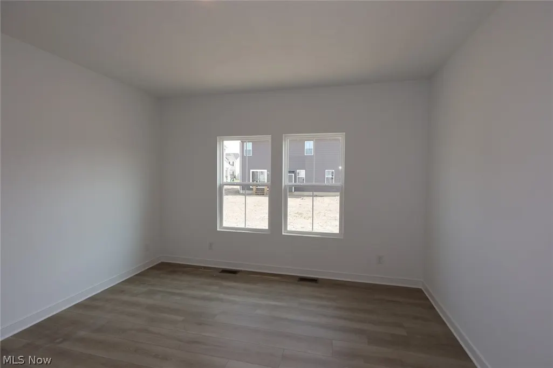
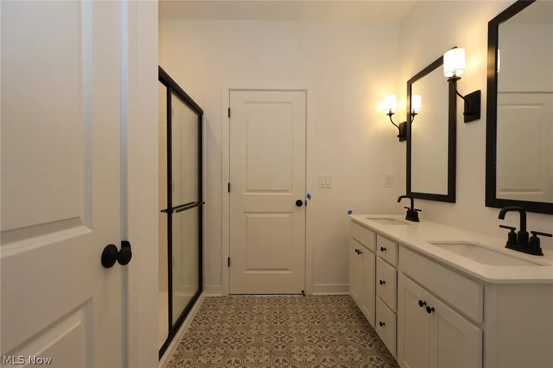
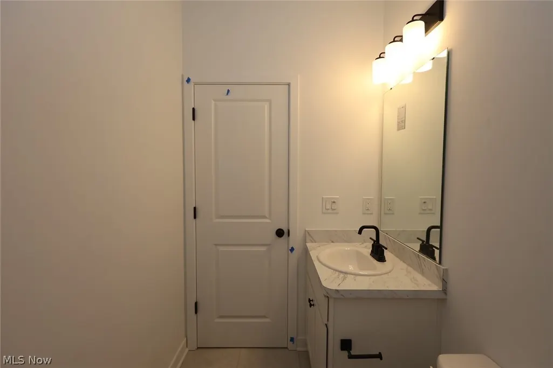
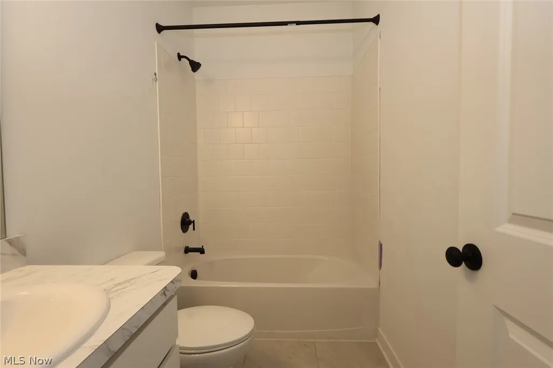
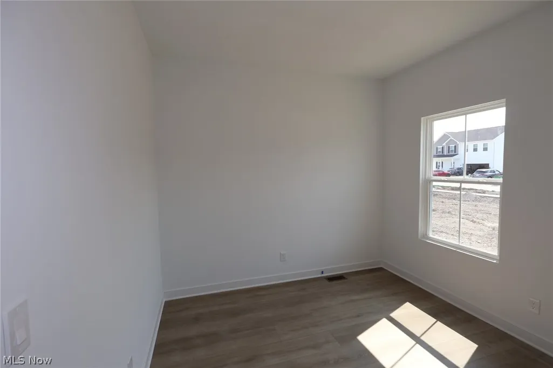
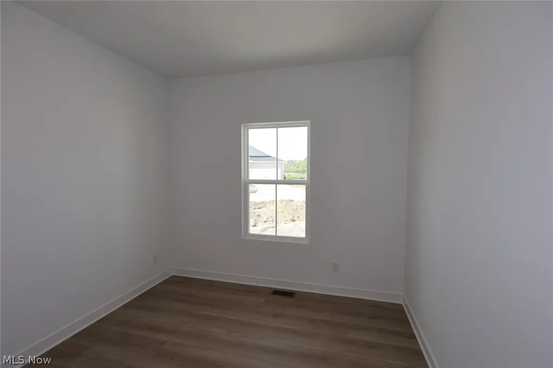
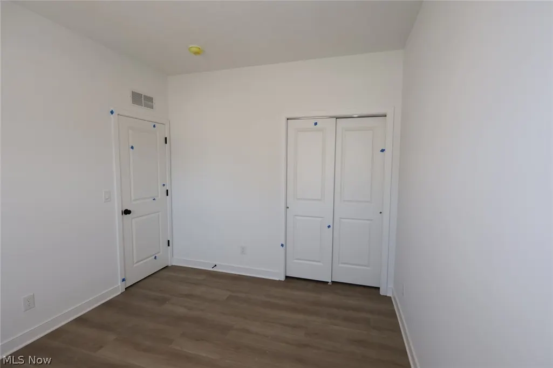
This highly desirable Daffodil ranch floorplan offers 3 bedrooms, 2 full baths, and 1,628 sq ft of thoughtfully designed living space. Featuring the popular Farmhouse Look interior design package with luxury vinyl plank flooring, quartz countertops, and a beautiful tile walk-in shower. The open-concept great room creates an ideal space for entertaining or everyday living.
| Price History | |
|---|---|
| 7/22/2026 | Listed $382,990 |
General Features
| Sewer | Public Sewer |
|---|---|
| Heating | Forced Air,Gas |
| Cooling | Central Air |
| Possession | Delivery Of Deed |
| Roof | Asphalt,Fiberglass |
| Appliances | Dishwasher,Disposal,Microwave,Range,Refrigerator |
| HOA Fee | 450 |
| Garage Spaces | 2 |
| Association Fee Includes | Insurance,Recreation Facilities,Reserve Fund |
| Architectural Style | Ranch |
| Security Features | Carbon Monoxide Detector(s),Smoke Detector(s) |
| Construction Materials | Vinyl Siding |
| Year Built | 2026 |
| Stories Count | 1 |
| Township | Perry Twp |
| Levels | Two |
| Property Subtype | Single Family Residence |
| Tax Year | 2025 |
| Community Features | Other,Playground |
| Assoc Fee Paid Per | Annually |
| County | Lake |
| New Construction | true |
| Property Type | Residential |
| HOA | true |
| Attached Garage | true |
| Subdivision Name | Booth Farms |
| Facing Direction | West |
| Garage Y/N | true |
| Total Rooms | 6 |
| Full Baths | 2 |
| Status | Pending |
| Directions | Located at the corner of Main St. & South Ridge Rd (84). Vrooman exit from Rt 90 to take 84 to Main St. Model Home address: 4425 Main St, Perry Village 44081 |
| ModificationTimestamp | 2026-09-09T19:43:27.960-00:00 |
| City | Perry |
| Association Name | Northern Management |
| High School District | Perry LSD Lake- 4307 |
| Lot Size Units | Acres |
| Carport Y/N | false |
| Property Attached Y/N | false |
| Land Lease Y/N | false |
| Home Warranty Y/N | true |
| Property Condition | New Construction |
| Living Area Units | Square Feet |
| Builder Name | K.Hovnanian Homes |
| Standard Status | Pending |
| Middle/Junior School District | Perry LSD Lake- 4307 |
| Elementary School District | Perry LSD Lake- 4307 |
| Year Built Source | Builder |
| Property Sub Type Additional | Single Family Residence |
| PostalCity | PERRY |
Interior Features
| Interior Amenities | Kitchen Island |
|---|---|
| Basement | Unfinished,Sump Pump |
| Basement (Y/N) | true |
| Air Conditioning Y/N | true |
| Heating Y/N | true |
| Fireplace Y/N | false |
| Above Grade Finished Area | 1628 |
| Laundry Features | Laundry Room |
| Total Bedrooms | 3 |
| Main Level Bathrooms | 2 |
| Above Grade Finished Area Source | Builder |
| Total Baths | 2 |
Exterior Features
| Parking Features | Attached,Direct Access,Electricity,Garage,Garage Door Opener,Paved |
|---|---|
| Lot Features | Dead End |
| Water Source | Public |
| Lot Size Area | 0.15 |
| Lot Size Acres | 0.15 |
| Lot Size Source | Owner |
| Waterfront Y/N | false |
Amenities
- Foreclosure
- Views
- Short Sale
- New Construction
- Adult 55+
- Lease To Own
- No HOA Fees
- Furnished
- Primary On Main
- Air Conditioning
- Seller Finance
- Green
- Fixer Upper
- Horse
- Golf
- Fireplace
- Deck
- Garage
- Basement
- Pool
Property vs Single Family Average in 44081
Price
Year Built


 West Penn MLS, Inc. All information deemed reliable but not guaranteed. All properties are subject to prior sale, change or withdrawal. Neither listing broker(s) or information provider(s) shall be responsible for any typographical errors, misinformation, misprints and shall be held totally harmless. Listing(s) information is provided for consumer's personal, non-commercial use and may not be used for any purpose other than to identify prospective properties consumers may be interested in purchasing.
