

Address
336 Middlefield Court, Painesville, OH
Price
$ 329,900
Property Attributes
- MLS#5229141
- TypeSingle Family
- Listing Status Pending
- CountyLake
- CityPainesville
- NeighborhoodHeatherstone Village
- Zip44077
- Style
- Year Built1992
- Taxes$ 4252
- Price$ 329,900
- Bedrooms3
- Full Bathrooms2
- Half Bathrooms0
- Sqr Footage1565
- Lot Size0.32 Acres
Data Source:
MLSNow
Property Description
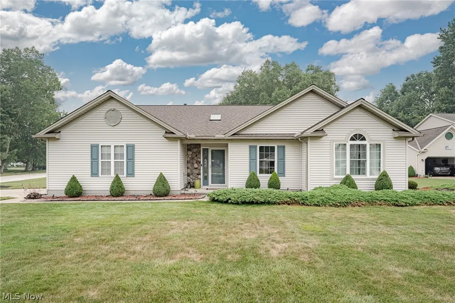
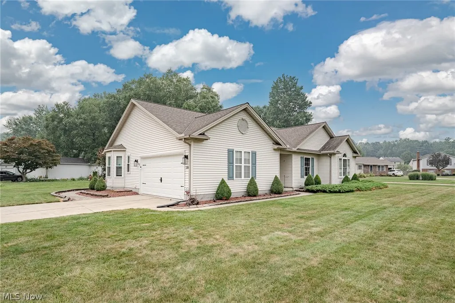
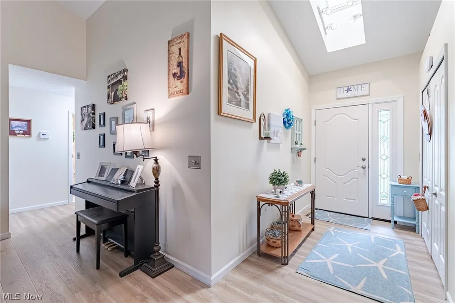
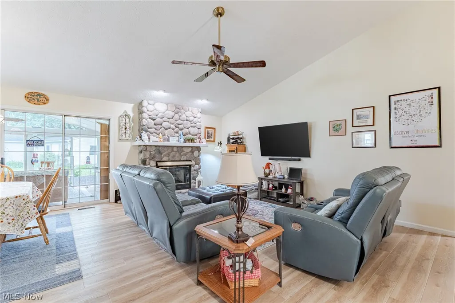
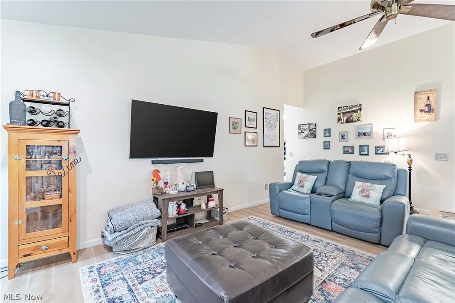
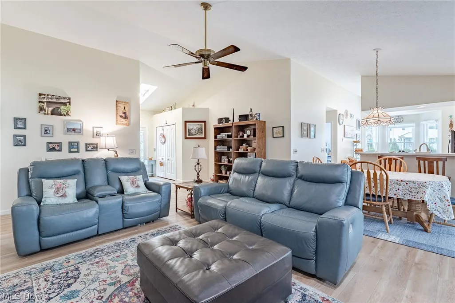
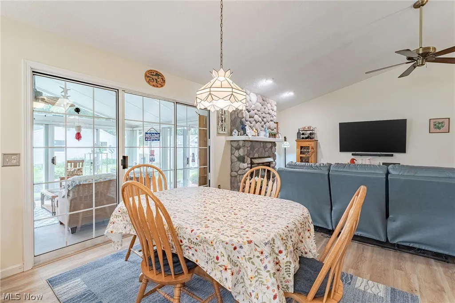
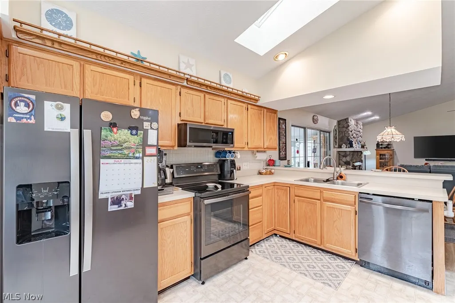
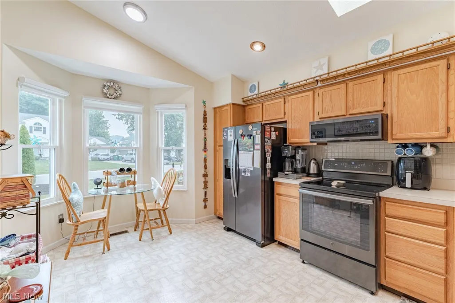
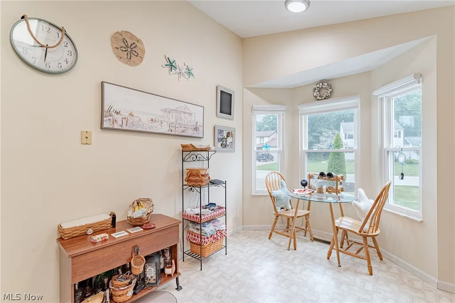
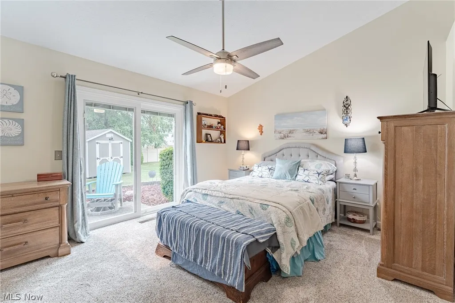
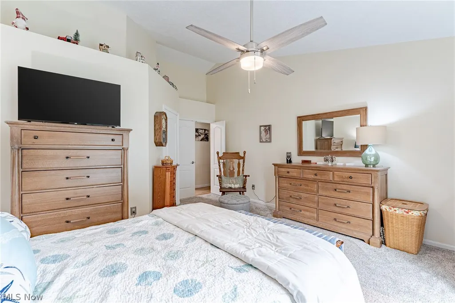
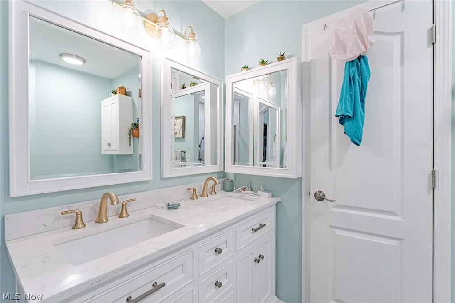
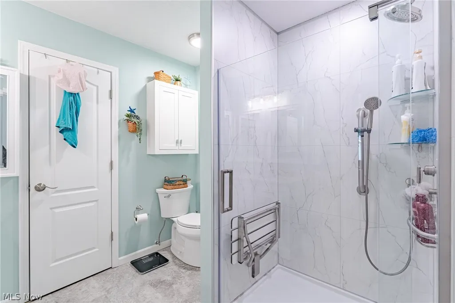
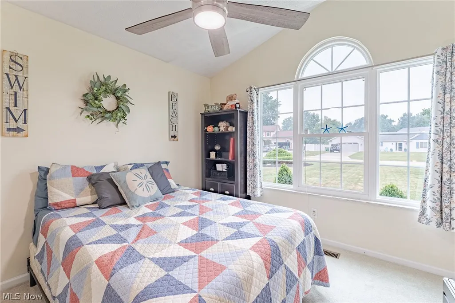
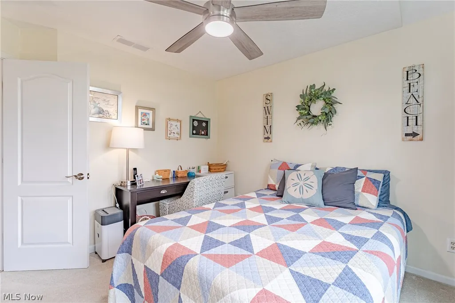
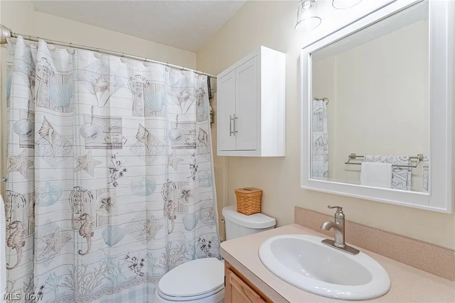
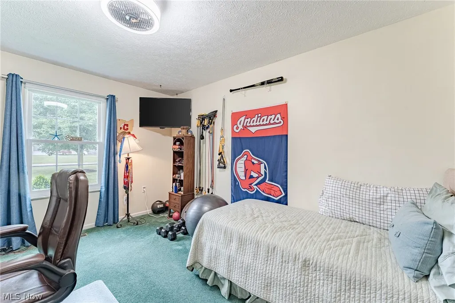
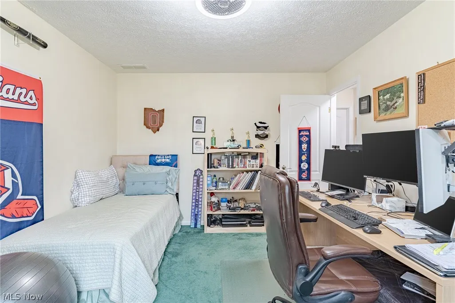
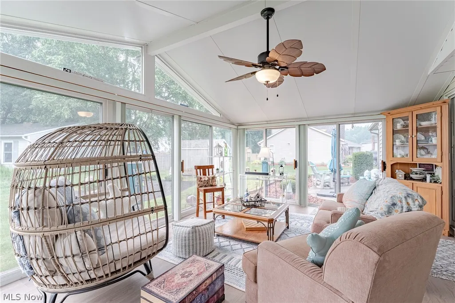
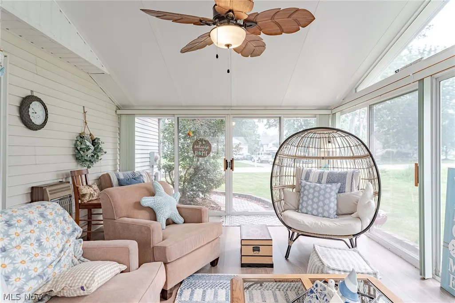
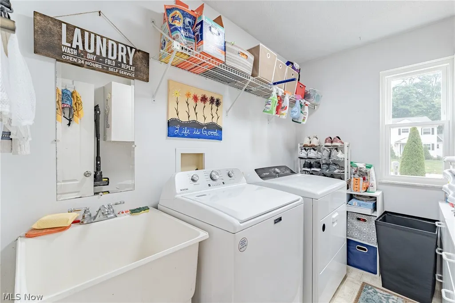
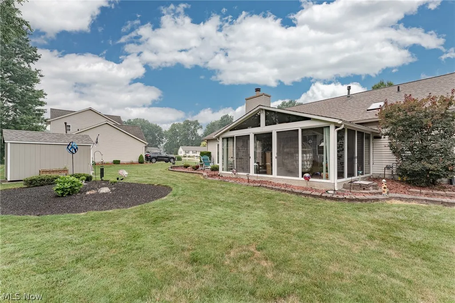
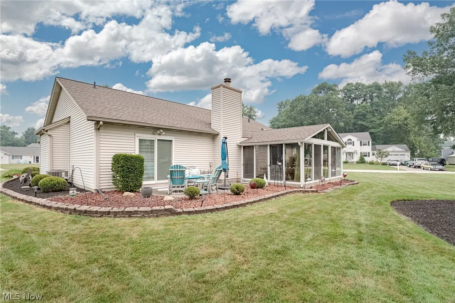
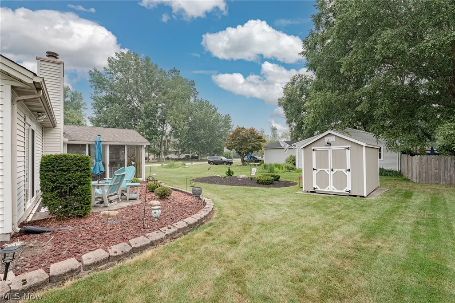
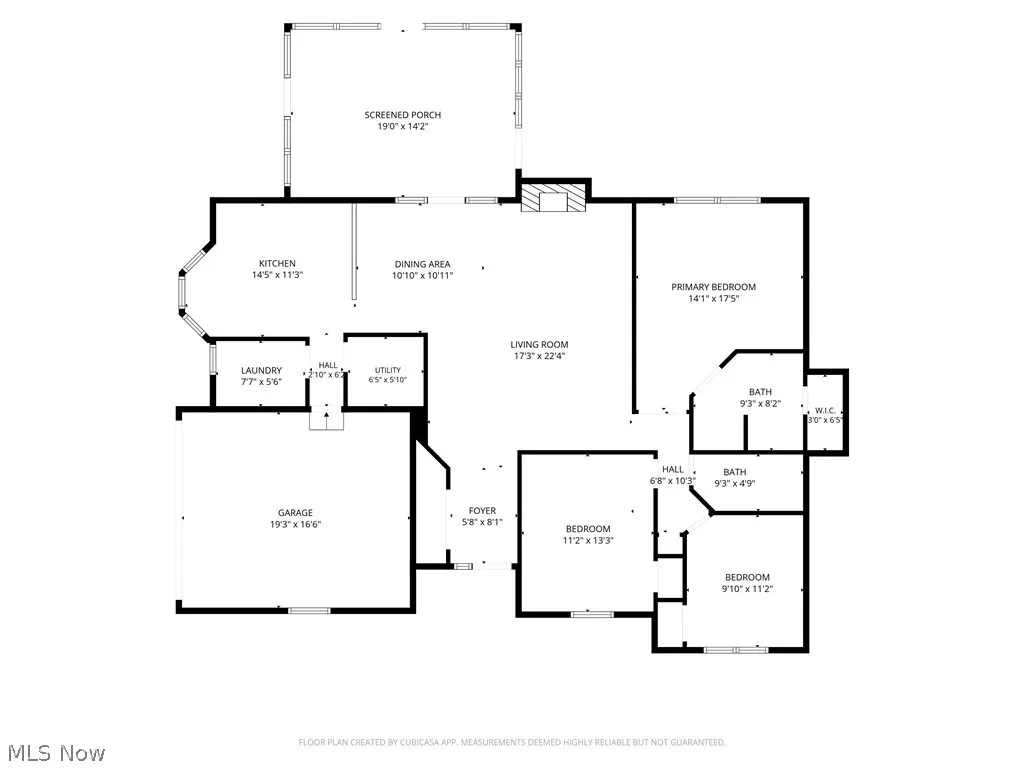
Welcome to this inviting ranch in the desirable Heatherstone Village community, where effortless single-floor living, vaulted ceilings, and sun-filled living spaces create a home that's both comfortable and functional. Thoughtful updates and an open floor plan make this move-in-ready home an exceptional opportunity. A welcoming foyer greets you with a skylight that fills the space with natural light. The foyer opens to a spacious living and dining area featuring a soaring vaulted ceiling and newer LVP flooring. The well-appointed kitchen offers stainless steel appliances, ample cabinetry, a second skylight, and a charming bay window that creates the perfect eat-in dining area. Privately situated off the living room, the primary suite offers a spacious bedroom with a vaulted ceiling, sliding door access to the backyard patio, a walk-in closet, and a private ensuite bath with dual vanities and a tiled shower surround. Two additional bedrooms and a second full bath provide comfortable accommodations for family, guests, or a home office. At the rear of the home, a bright and airy sunroom extends the living space and overlooks the backyard. It is the perfect place to enjoy your morning coffee or unwind at the end of the day. A convenient laundry and utility room complete the interior. Outside, the generous backyard features a spacious patio and storage shed, providing plenty of room for entertaining, gardening, or simply enjoying the outdoors. An attached two-car garage adds everyday convenience. Combining an open layout, thoughtful updates, and a desirable Heatherstone Village location, this exceptional home is ready to welcome its next owner.
| Price History | |
|---|---|
| 7/22/2026 | Listed $329,900 |
General Features
| Sewer | Public Sewer |
|---|---|
| Heating | Forced Air,Gas |
| Cooling | Central Air |
| Possession | Negotiable |
| Roof | Asphalt |
| HOA Fee | 75 |
| Garage Spaces | 2 |
| Association Fee Includes | Other |
| Architectural Style | Ranch |
| Construction Materials | Aluminum Siding,Vinyl Siding |
| Year Built | 1992 |
| Stories Count | 1 |
| Township | Painesville Twp |
| Levels | One |
| Property Subtype | Single Family Residence |
| Tax Year | 2025 |
| Assoc Fee Paid Per | Annually |
| County | Lake |
| Property Type | Residential |
| HOA | true |
| Attached Garage | true |
| Subdivision Name | Heatherstone Village |
| Facing Direction | Northeast |
| Garage Y/N | true |
| Other Structures | Shed(s) |
| Total Rooms | 9 |
| Full Baths | 2 |
| Status | Pending |
| Directions | From Radley Drive turn onto Garwood Drive. From Garwood Drive turn onto Middlefield Court. |
| ModificationTimestamp | 2026-07-28T14:31:16.757-00:00 |
| City | Painesville |
| Association Name | Heatherstone Village HOA |
| High School District | Painesville City LSD - 4305 |
| Lot Size Units | Acres |
| Carport Y/N | false |
| Property Attached Y/N | false |
| Land Lease Y/N | false |
| Tax Annual Amount | 4252 |
| Home Warranty Y/N | true |
| Living Area Units | Square Feet |
| Standard Status | Pending |
| Middle/Junior School District | Painesville City LSD - 4305 |
| Elementary School District | Painesville City LSD - 4305 |
| Year Built Source | Public Records |
| Property Sub Type Additional | Single Family Residence |
| PostalCity | PAINESVILLE |
| Legal Description | L 67 A HEATHERSTONE VIL 1 |
Interior Features
| Basement | None |
|---|---|
| Total Fireplaces | 1 |
| Basement (Y/N) | false |
| Air Conditioning Y/N | true |
| Heating Y/N | true |
| Fireplace Y/N | true |
| Above Grade Finished Area | 1565 |
| Total Bedrooms | 3 |
| Main Level Bedrooms | 3 |
| Main Level Bathrooms | 2 |
| Above Grade Finished Area Source | Owner |
| Total Baths | 2 |
Exterior Features
| Parking Features | Attached,Garage |
|---|---|
| Water Source | Public |
| Lot Size Area | 0.32 |
| Lot Dimensions | 120X149 |
| Lot Size Acres | 0.32 |
| Lot Size Source | Assessor |
| Waterfront Y/N | false |
Amenities
- Foreclosure
- Views
- Short Sale
- New Construction
- Adult 55+
- Lease To Own
- No HOA Fees
- Furnished
- Primary On Main
- Air Conditioning
- Seller Finance
- Green
- Fixer Upper
- Horse
- Golf
- Fireplace
- Deck
- Garage
- Basement
- Pool
Property vs Single Family Average in 44077
Price
Taxes
Year Built


 West Penn MLS, Inc. All information deemed reliable but not guaranteed. All properties are subject to prior sale, change or withdrawal. Neither listing broker(s) or information provider(s) shall be responsible for any typographical errors, misinformation, misprints and shall be held totally harmless. Listing(s) information is provided for consumer's personal, non-commercial use and may not be used for any purpose other than to identify prospective properties consumers may be interested in purchasing.
