
Price Reduction
Address
1223 Tinkers Green Drive, Streetsboro, OH
Price
$ 399,999
Property Attributes
- MLS#5216292
- TypeSingle Family
- Listing Status Active
- CountyPortage
- CityStreetsboro
- NeighborhoodTinkers Green Ph 01
- Zip44241
- Style
- Year Built2005
- Taxes$ 4823
- Price$ 399,999
- Bedrooms4
- Full Bathrooms2
- Half Bathrooms2
- Sqr Footage2296
- Lot Size0.255 Acres
Data Source:
MLSNow
Property Description
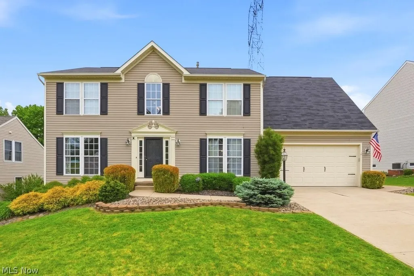
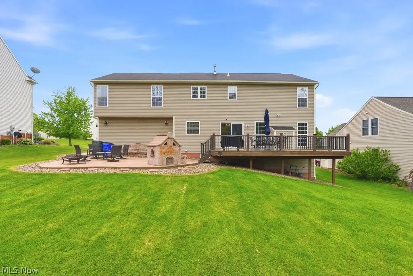
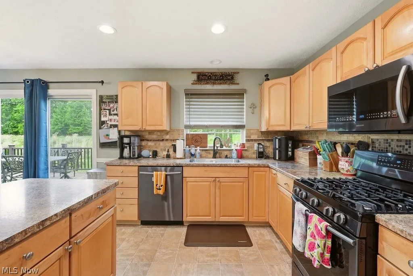
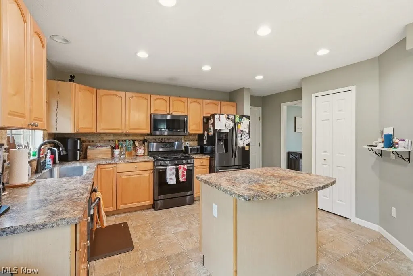
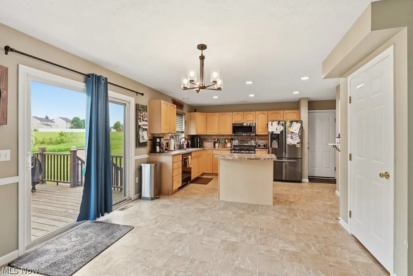
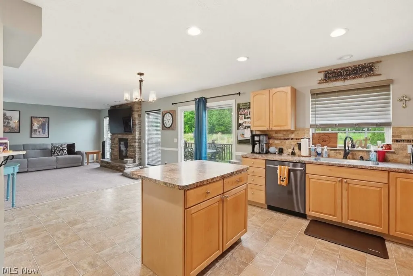
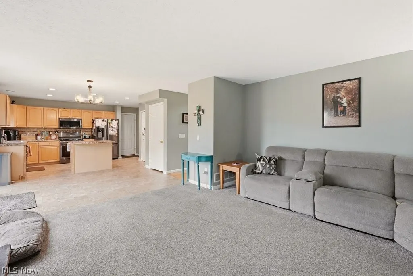
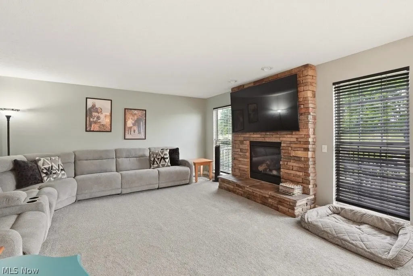
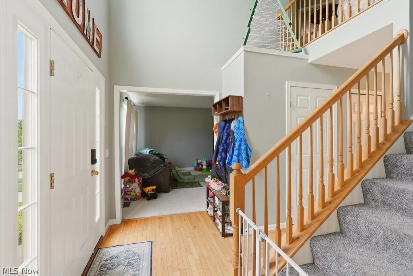
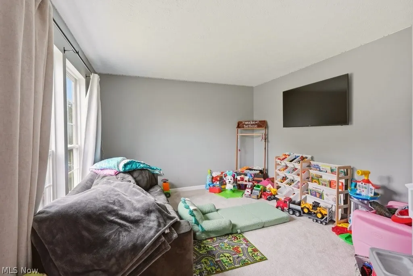
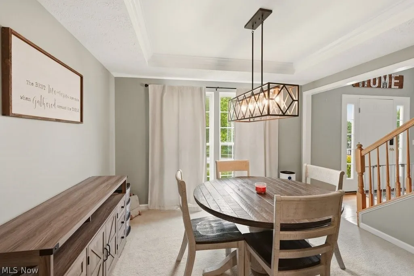
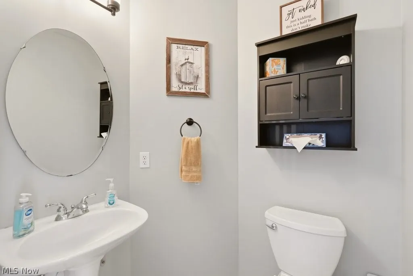
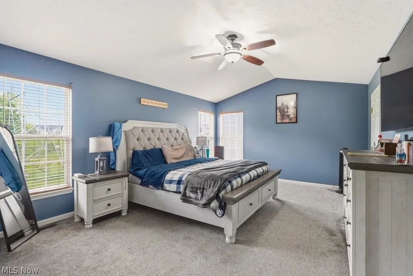
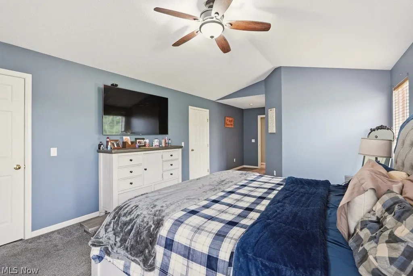
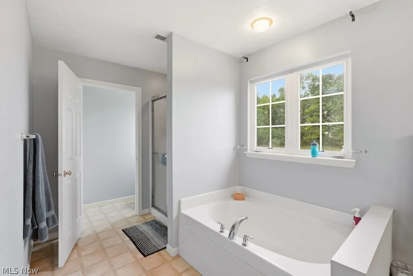
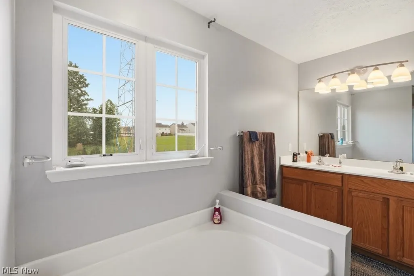
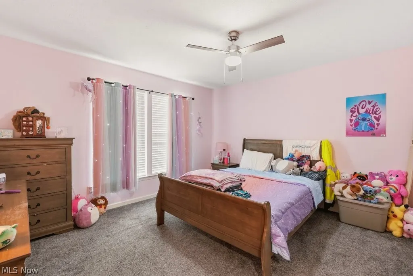
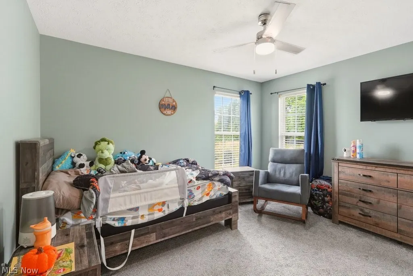
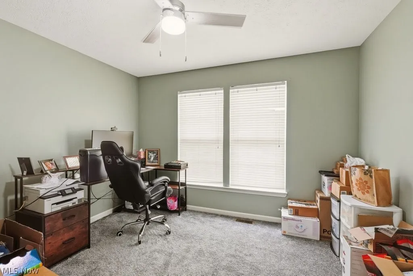
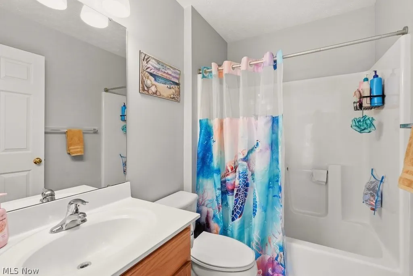
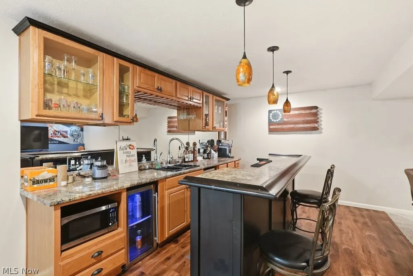
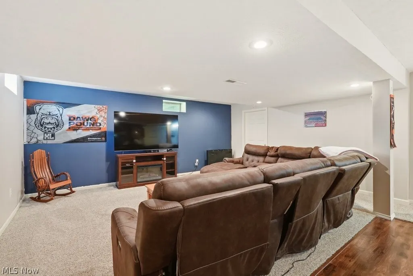
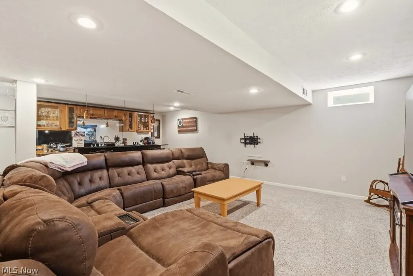
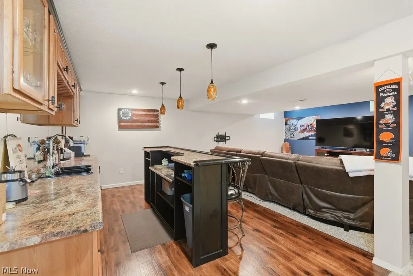
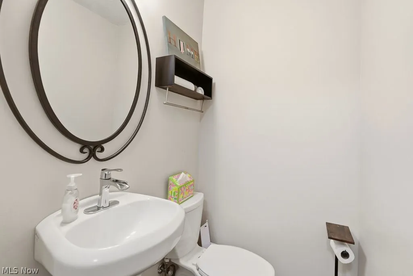
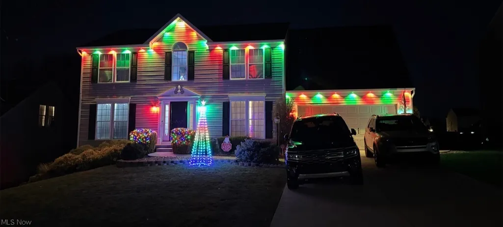
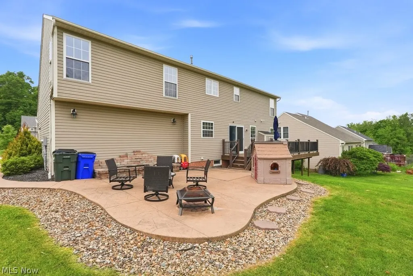
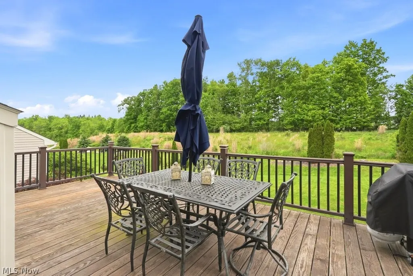
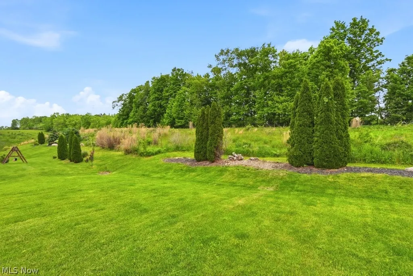
Welcome to this spacious Colonial in the desirable Tinkers Green community of Streetsboro. With 4 bedrooms, 2 full and 2 half baths, this home offers over 3,000 square feet of finished space. Upon entering, a two-story foyer greets you with a dedicated dining space on one side and a den on the other. Whether you need an office, playroom or hobby space, the den offers plenty of flexibility to fit whatever your needs may be. Through the foyer is the eat-in kitchen with stainless steel appliances, a center island and plenty of cabinet and counter space. Sliding glass doors off the kitchen lead directly to the backyard creating seamless indoor/outdoor living. A convenient half bath and access to the two car garage complete the main level. Upstairs, you'll find 4 generously sized bedrooms, including a huge primary suite with vaulted ceilings, two walk-in closets and en-suite bath featuring a double vanity, tub and stand-up shower. The other full bathroom, which has a shower/tub combo, is also on this level. Newer paint and recessed lighting throughout much of the home give it a fresh, move-in-ready feel. The finished basement features an impressive wet-bar setup and adds significant living space, ideal for entertaining. With an additional half bath, the basement is a perfect spot for hosting family and friends while still reserving plenty of storage space. Outside, the backyard is a private and peaceful space to unwind. It features a great deck stepping down onto a concrete patio, rounding out what truly is an exceptional home for hosting, relaxing, or anything in between. Not just a great home though, but a great location too with it's close proximity to stores, restaurants and major highways. If you've been looking for a move-in ready home that you can enjoy both inside and out, this is an opportunity you won't want to miss!
| Price History | |
|---|---|
| 6/5/2026 | Listed $425,000 |
| 6/19/2026 | 4$409,000 |
| 8/25/2026 | 2$399,999 |
General Features
| Sewer | Public Sewer |
|---|---|
| Heating | Forced Air,Gas |
| Cooling | Central Air |
| Possession | Negotiable |
| Roof | Asphalt,Fiberglass |
| Appliances | Dishwasher,Microwave,Range,Refrigerator |
| HOA Fee | 450 |
| Garage Spaces | 2 |
| Association Fee Includes | Insurance,Maintenance Grounds,Other |
| Architectural Style | Colonial |
| Construction Materials | Vinyl Siding |
| Year Built | 2005 |
| Stories Count | 2 |
| Township | Streetsboro |
| Levels | Two |
| Property Subtype | Single Family Residence |
| Tax Year | 2025 |
| Assoc Fee Paid Per | Annually |
| County | Portage |
| Property Type | Residential |
| HOA | true |
| Attached Garage | true |
| Subdivision Name | Tinkers Green Ph 01 |
| Garage Y/N | true |
| Total Rooms | 10 |
| Full Baths | 2 |
| Status | Active |
| Directions | Turn onto Tinkers Green Dr off St Rt 43. Home is roughly a quarter mile down the street on the right. |
| ModificationTimestamp | 2026-09-03T13:36:33.913-00:00 |
| City | Streetsboro |
| Association Name | Tinkers Green HOA |
| High School District | Streetsboro CSD - 6709 |
| Lot Size Units | Acres |
| Carport Y/N | false |
| Land Lease Y/N | false |
| Tax Annual Amount | 4823 |
| Home Warranty Y/N | false |
| Living Area Units | Square Feet |
| Standard Status | Active |
| Middle/Junior School District | Streetsboro CSD - 6709 |
| Elementary School District | Streetsboro CSD - 6709 |
| Year Built Source | Public Records |
| Property Sub Type Additional | Single Family Residence |
| PostalCity | STREETSBORO |
| Legal Description | TINKERS GREEN 1 LOT 72A |
Interior Features
| Basement | Full,Finished |
|---|---|
| Total Fireplaces | 1 |
| Basement (Y/N) | true |
| Air Conditioning Y/N | true |
| Heating Y/N | true |
| Fireplace Y/N | true |
| Above Grade Finished Area | 2296 |
| Half Baths | 2 |
| Total Bedrooms | 4 |
| Below Grade Finished Area | 1008 |
| Main Level Bathrooms | 1 |
| Below Grade Finished Area Source | Realist |
| Above Grade Finished Area Source | Realist |
| Total Baths | 4 |
Exterior Features
| Parking Features | Attached,Garage |
|---|---|
| Water Source | Public |
| Lot Size Area | 0.255 |
| Lot Size Acres | 0.255 |
| Lot Size Source | Public Records |
| Waterfront Y/N | false |
Amenities
- Foreclosure
- Views
- Short Sale
- New Construction
- Adult 55+
- Lease To Own
- No HOA Fees
- Furnished
- Primary On Main
- Air Conditioning
- Seller Finance
- Green
- Fixer Upper
- Horse
- Golf
- Fireplace
- Deck
- Garage
- Basement
- Pool
Property vs Single Family Average in 44241
Price
Taxes
Year Built

 West Penn MLS, Inc. All information deemed reliable but not guaranteed. All properties are subject to prior sale, change or withdrawal. Neither listing broker(s) or information provider(s) shall be responsible for any typographical errors, misinformation, misprints and shall be held totally harmless. Listing(s) information is provided for consumer's personal, non-commercial use and may not be used for any purpose other than to identify prospective properties consumers may be interested in purchasing.
 © MLS Now, INC - Northern Ohio Regional Multiple Listing Service All information deemed reliable but not guaranteed. All properties are subject to prior sale, change or withdrawal. Neither listing broker(s) or information provider(s) shall be responsible for any typographical errors, misinformation, misprints and shall be held totally harmless. Listing(s) information is provided for consumer's personal, non-commercial use and may not be used for any purpose other than to identify prospective
